

15 5480 PEBBLE LANE|Sardis SouthChilliwack, BCV2R6B8
Mortgage Calculator
Monthly Payment (Est.)
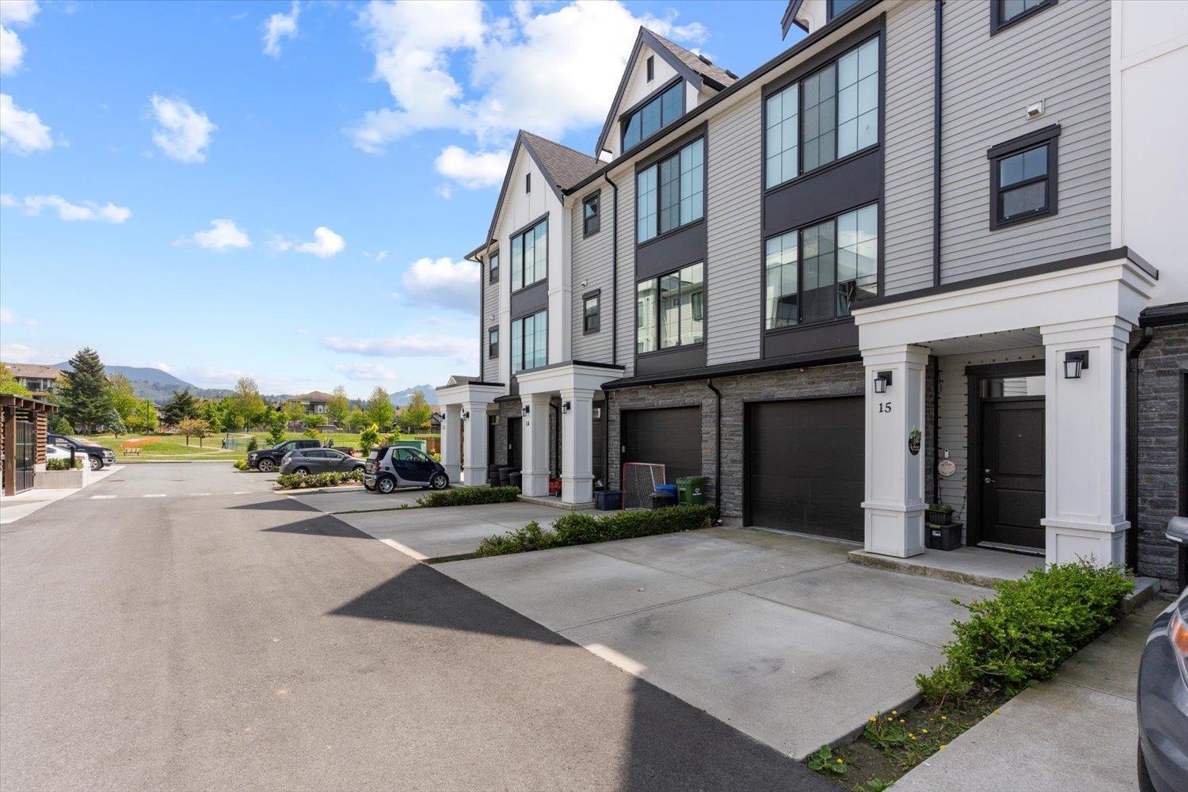
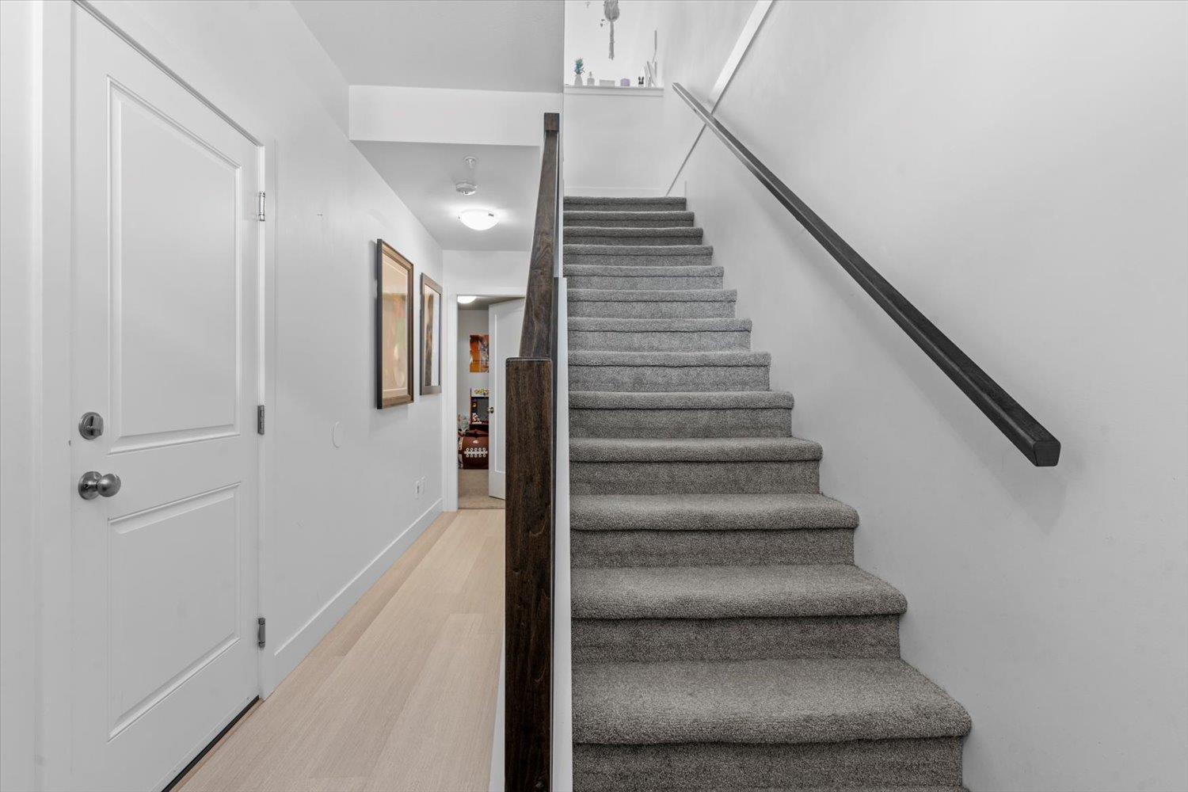
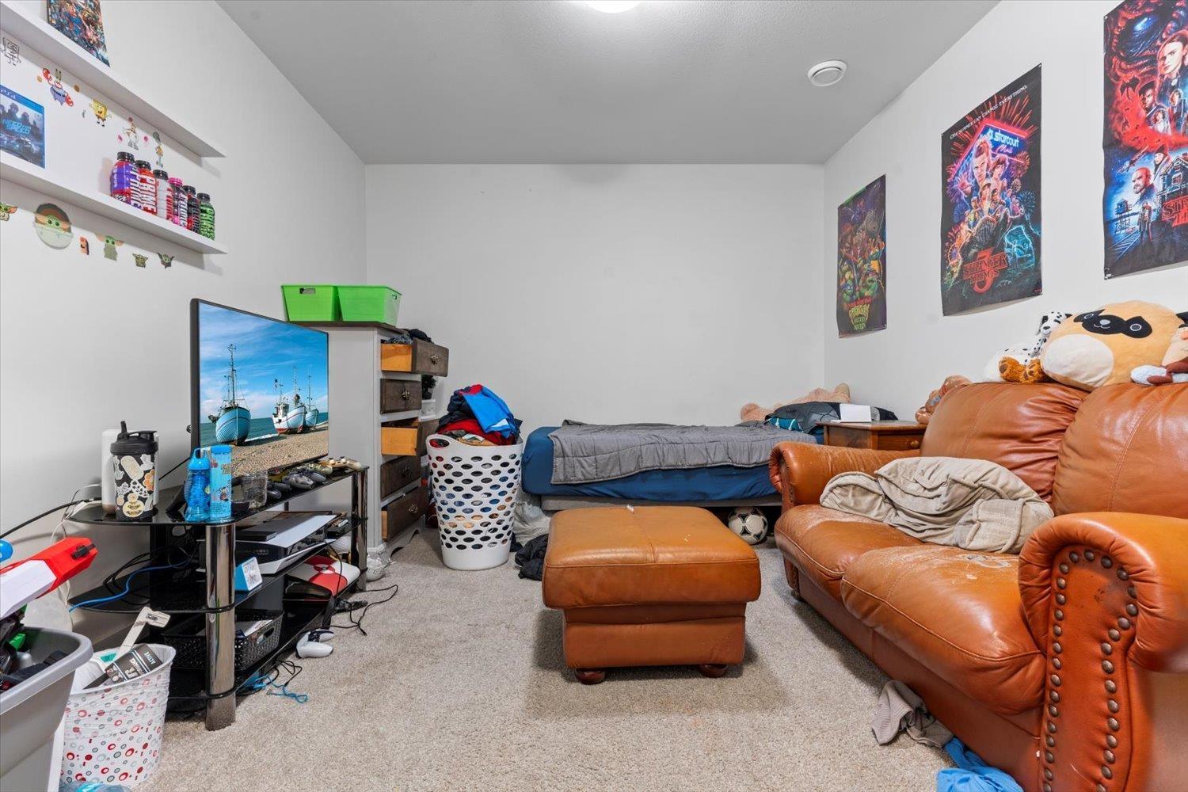
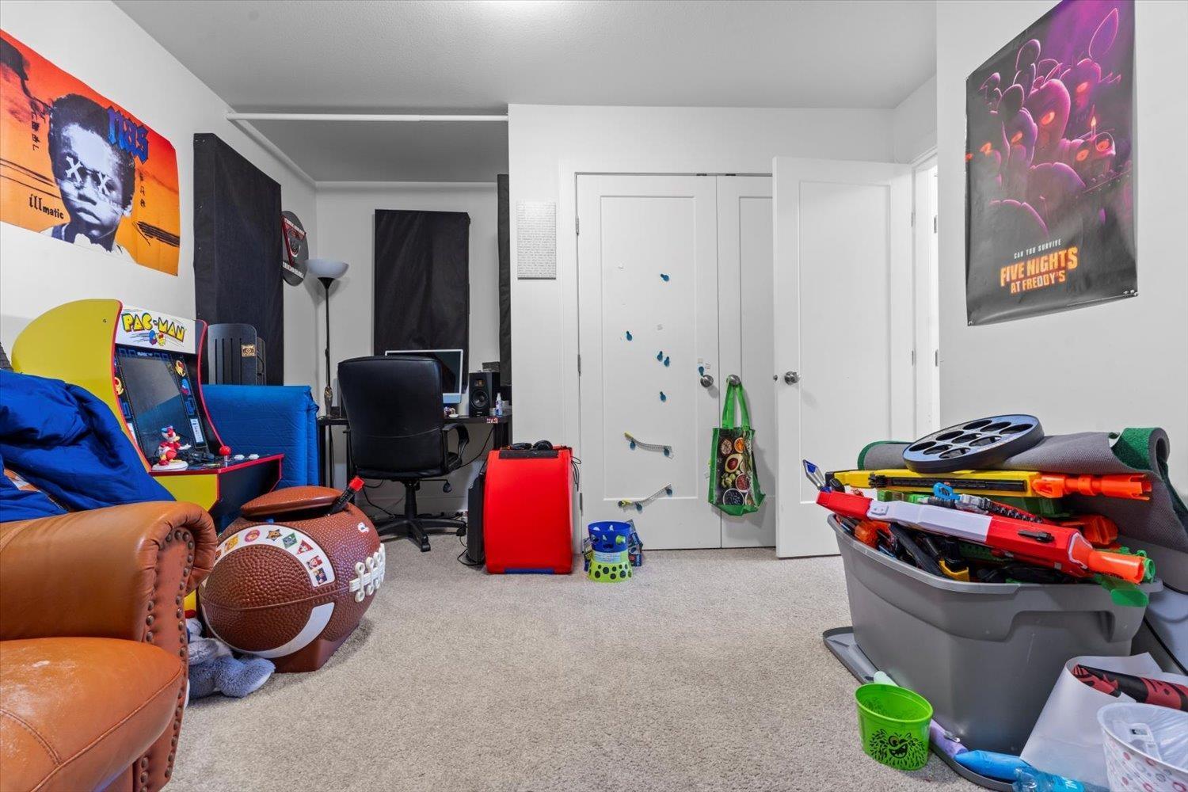
$3,326Welcome to Greystone! This bright, open-concept home features a chef's kitchen w/ upgraded SS appliances & a massive island perfect for entertaining. The main floor flows seamlessly to a fenced, zero-maintenance yard w/ pro artificial turf, backing directly onto a park & playground! Upstairs boasts 3 spacious beds, including a primary bedroom w/ a huge WIC & 3-pc ensuite, plus a 4-pc main bath & ultra-convenient upper-floor laundry. The massive basement rec room easily converts to a 4th bedroom. Enjoy Central AC & parking for 2 vehicles. Perfectly located just a 5-min walk to the Vedder River & minutes from UFV, schools, & recreation. Style, comfort, & location meet here. View the Matterport 3D tour & book your showing today! (id:31684)
| 19 hours ago | Listing updated with changes from the MLS® | |
| 19 hours ago | Listing first seen on site |



The trademarks MLS®, Multiple Listing Service® and the associated logos are owned by The Canadian Real Estate Association (CREA) and identify the quality of services provided by real estate professionals who are members of CREA. Used under license.
The trademarks REALTOR®, REALTORS®, and the REALTOR® logo are controlled by The Canadian Real Estate Association (CREA) and identify real estate professionals who are members of CREA. These trademarks are owned or controlled by The Canadian Real Estate Association (CREA) and identify real estate professionals who are members of CREA (REALTOR®) and/or the quality of services they provide (MLS®).
This REALTOR.ca listing content is owned and licensed by REALTOR® members of The Canadian Real Estate Association.