

41793 YARROW CENTRAL ROAD, YarrowYarrow, BCV2R 5G3
Mortgage Calculator
Monthly Payment (Est.)
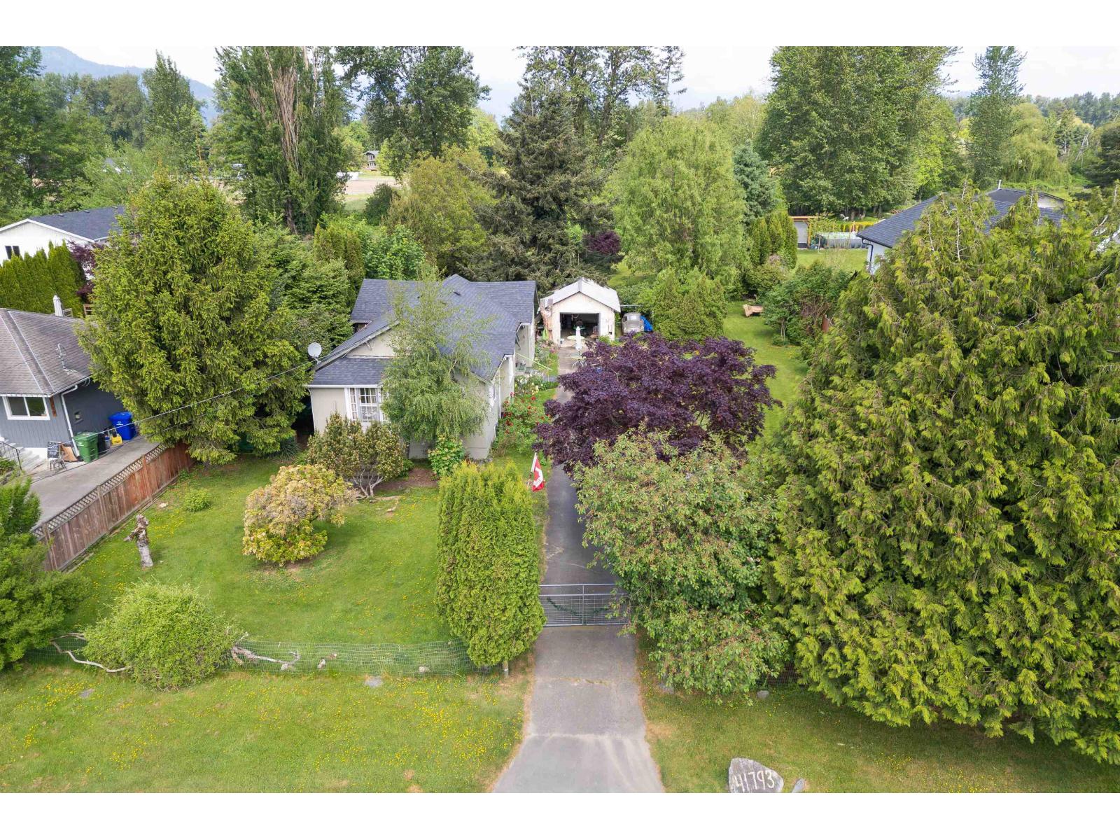
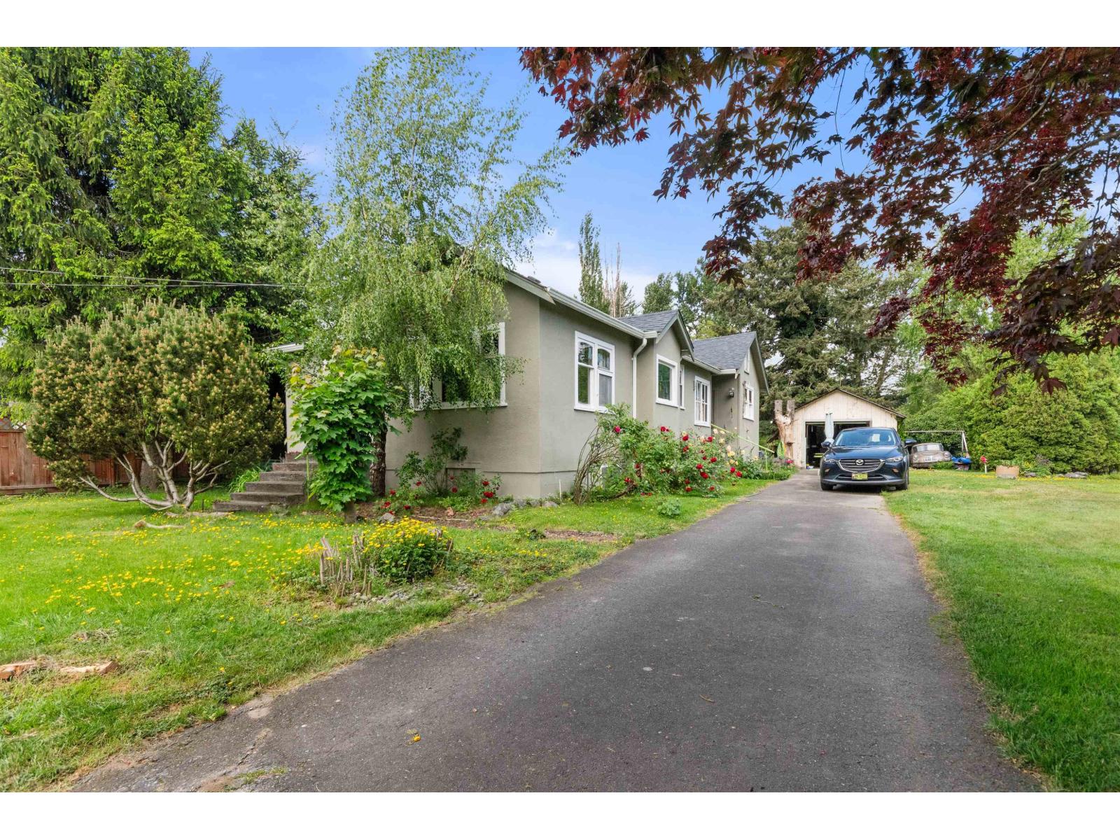
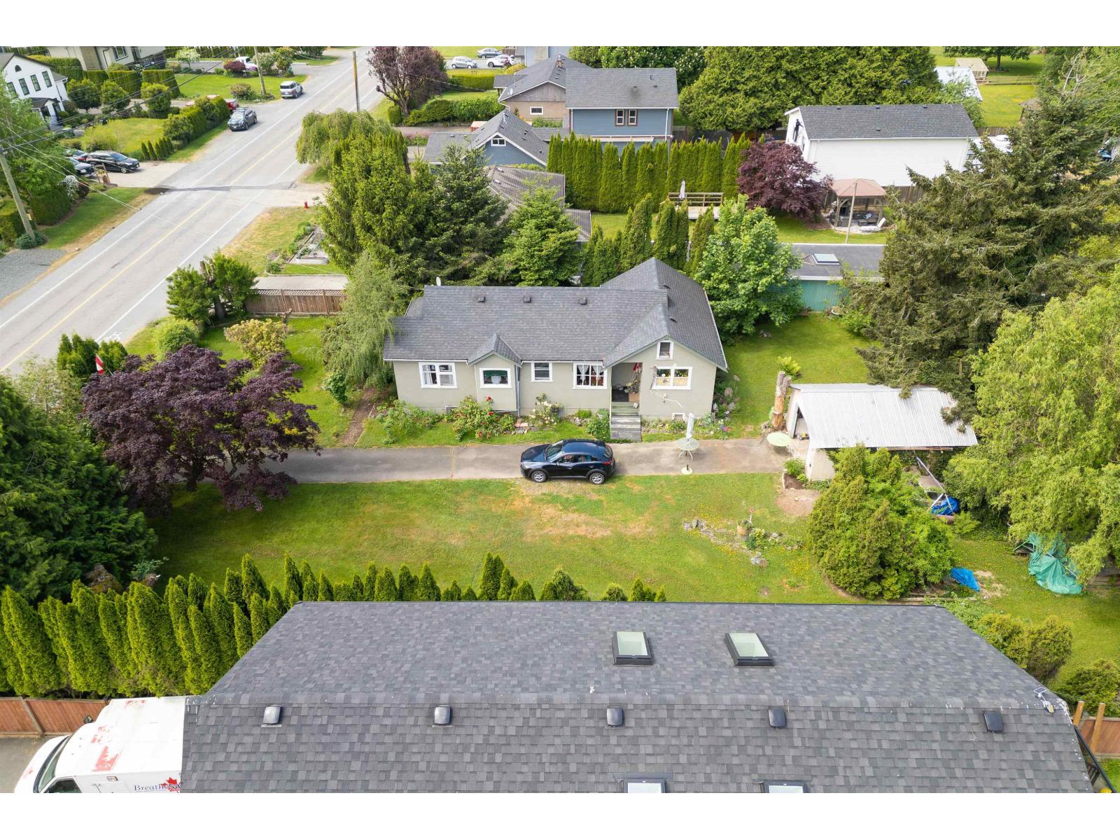
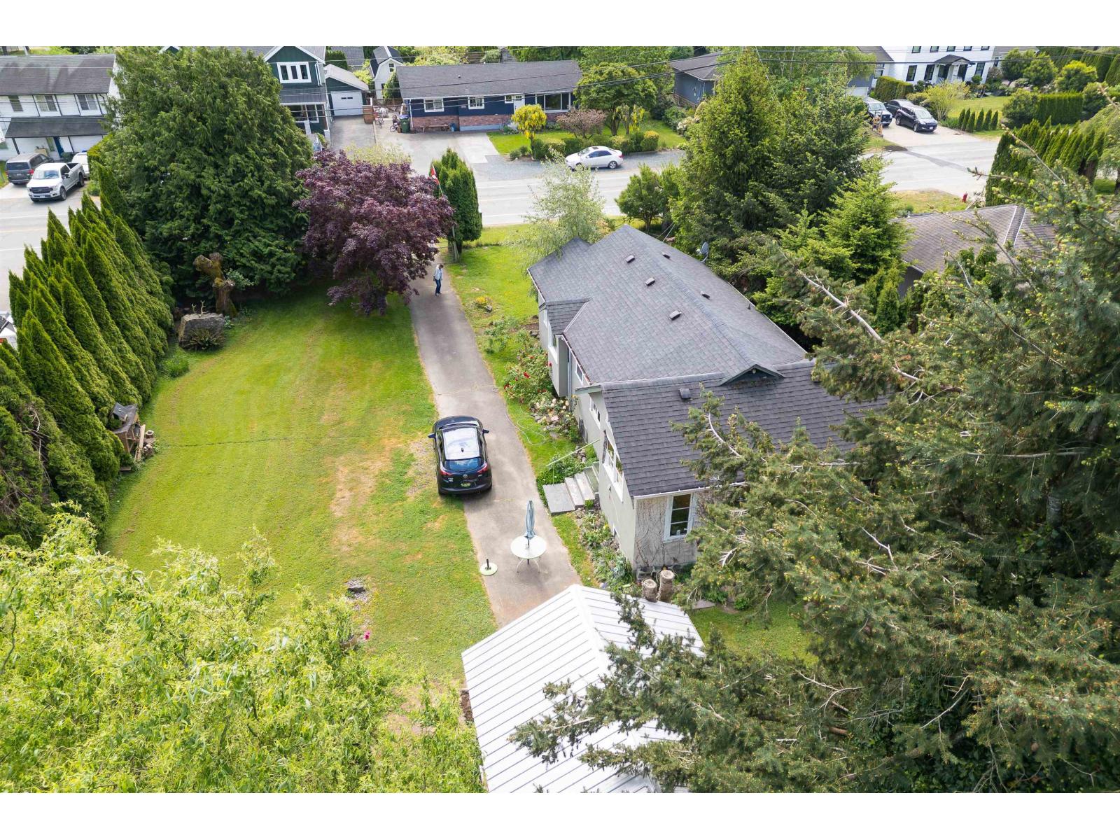
Enter an interest rate to see your estimated monthly payment.Tucked away on the quiet side of Yarrow Central, this cozy rancher on a beautiful 0.72-acre property offers privacy, comfort, and plenty of potential. This charming 3-bedroom, 1-bath home features a warm, inviting layout along with an unfinished basement perfect for storage, a workshop, or future ideas. Outside, enjoy the peaceful treed setting with a detached garage, spacious backyard, and plenty of room to relax, garden, or entertain. Offering the feel of country living while still being close to town amenities, this property is full of possibilities. Come see the charm and potential of this special Yarrow property - call today to book your private showing! (id:31684)
| a month ago | Listing updated with changes from the MLS® | |
| a month ago | Price changed to $1,099,000 | |
| a month ago | Status changed to Active | |
| 6 months ago | Listing first seen on site |


The trademarks MLS®, Multiple Listing Service® and the associated logos are owned by The Canadian Real Estate Association (CREA) and identify the quality of services provided by real estate professionals who are members of CREA. Used under license.
The trademarks REALTOR®, REALTORS®, and the REALTOR® logo are controlled by The Canadian Real Estate Association (CREA) and identify real estate professionals who are members of CREA. These trademarks are owned or controlled by The Canadian Real Estate Association (CREA) and identify real estate professionals who are members of CREA (REALTOR®) and/or the quality of services they provide (MLS®).
This REALTOR.ca listing content is owned and licensed by REALTOR® members of The Canadian Real Estate Association.