

29415 HUNTINGDON ROADAbbotsford, BCV4X 2K3
Mortgage Calculator
Monthly Payment (Est.)
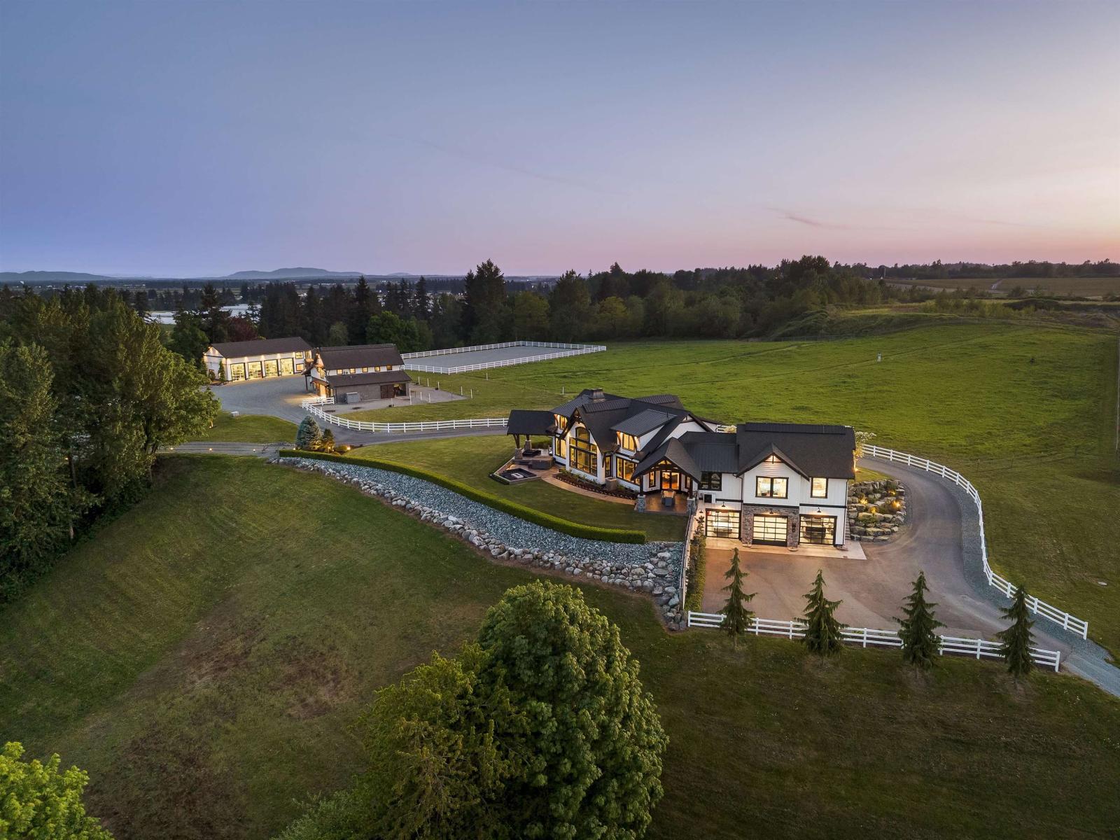
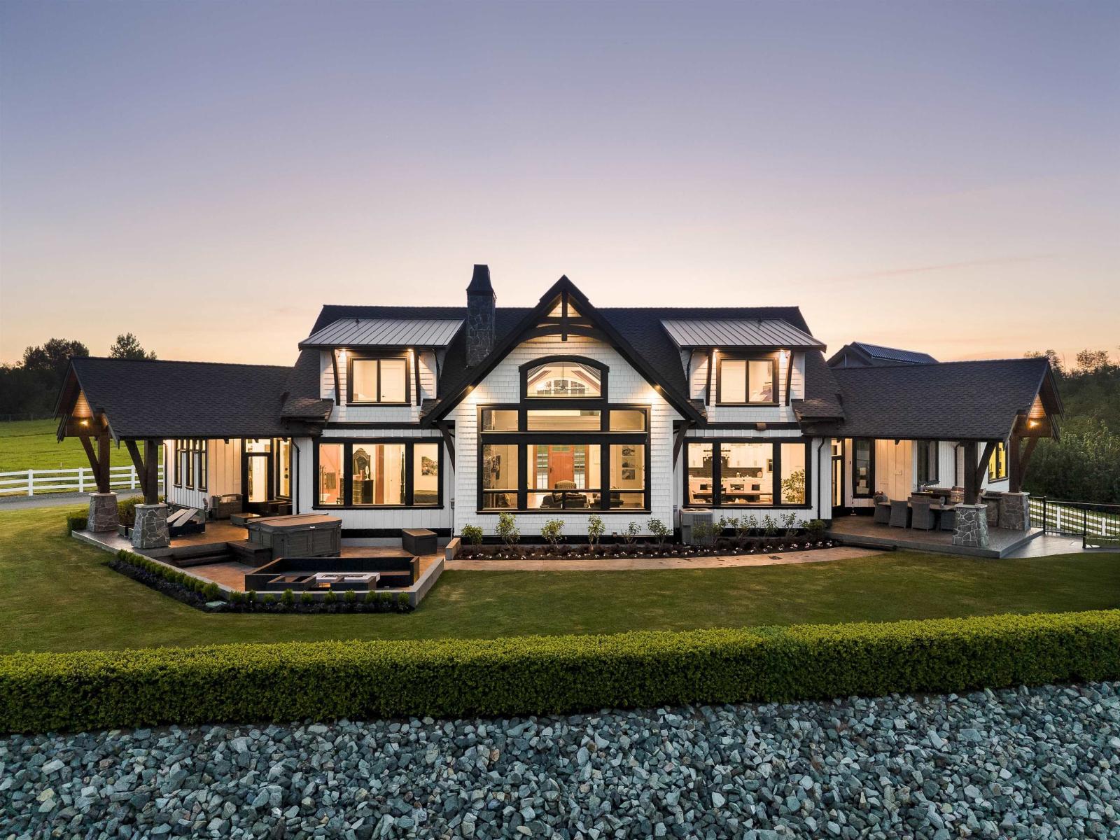
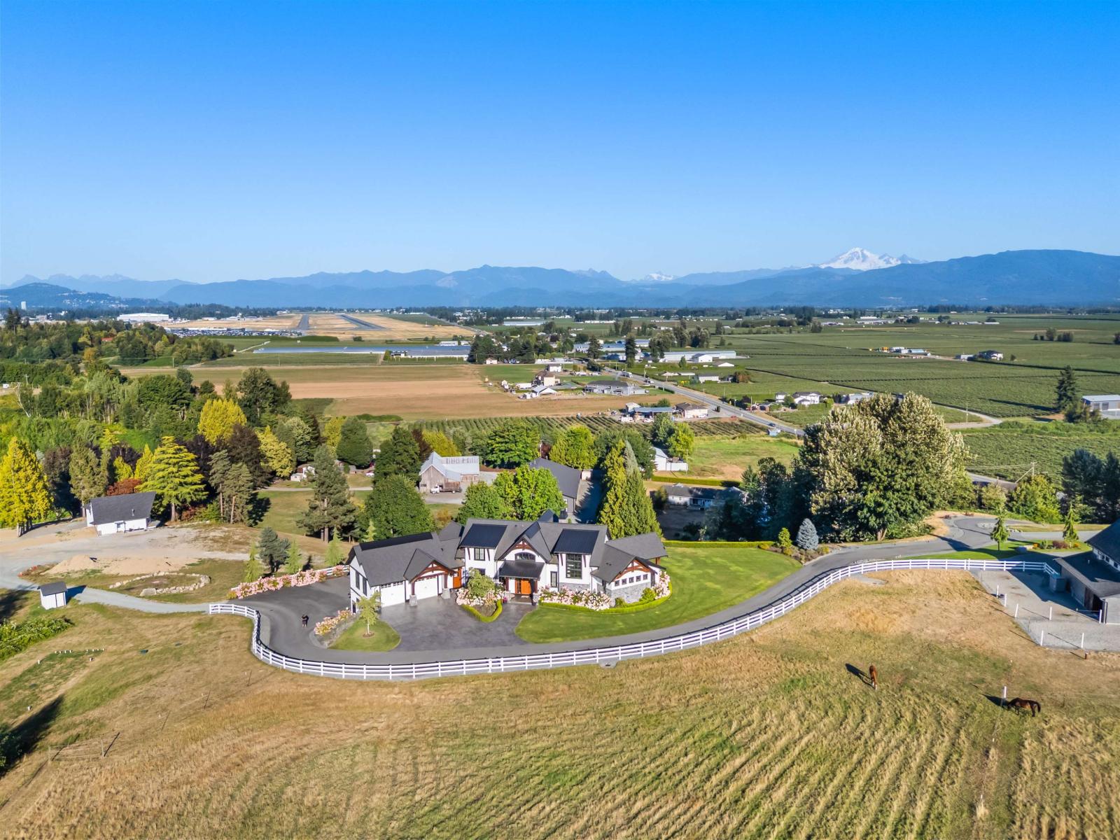
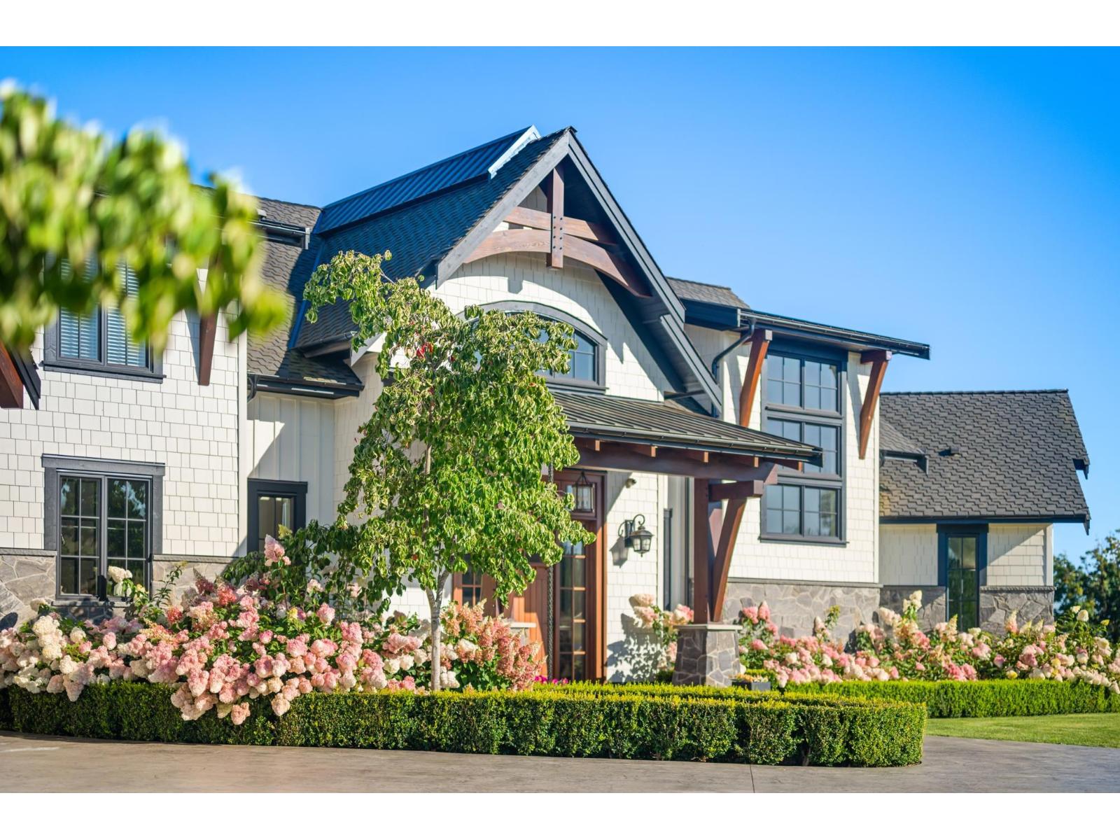
Enter an interest rate to see your estimated monthly payment.Set on 17.59 breathtaking ACRES with panoramic valley and mountain views, this extraordinary estate is a rare blend of architectural brilliance and luxury country living. Designed by Wilson Design, with equestrian facilities designed by Quinis, every detail has been thoughtfully curated. The spectacular main residence features soaring timber beams, vaulted ceilings, theatre room, chef's kitchen with walk-in pantry, stunning main floor primary suite, and seamless indoor-outdoor living. Walkout lower level is a true entertainer's dream with Nano doors connecting an incredible lounge, bar, and collector-car showcase. Professionally built BARN with SUITE, stalls, 100X200 outdoor ring, paddocks, 2400 sqft detached HEATED SHOP with hoist, SECOND residence, gated and paved entry, irrigation! (id:31684)
| a month ago | Listing updated with changes from the MLS® | |
| a month ago | Status changed to Active | |
| 5 months ago | Listing first seen on site |



The trademarks MLS®, Multiple Listing Service® and the associated logos are owned by The Canadian Real Estate Association (CREA) and identify the quality of services provided by real estate professionals who are members of CREA. Used under license.
The trademarks REALTOR®, REALTORS®, and the REALTOR® logo are controlled by The Canadian Real Estate Association (CREA) and identify real estate professionals who are members of CREA. These trademarks are owned or controlled by The Canadian Real Estate Association (CREA) and identify real estate professionals who are members of CREA (REALTOR®) and/or the quality of services they provide (MLS®).
This REALTOR.ca listing content is owned and licensed by REALTOR® members of The Canadian Real Estate Association.