

2 520 HOT SPRINGS ROAD, Harrison Hot SpringsHarrison Hot Springs, BCV0M 1K0
Mortgage Calculator
Monthly Payment (Est.)
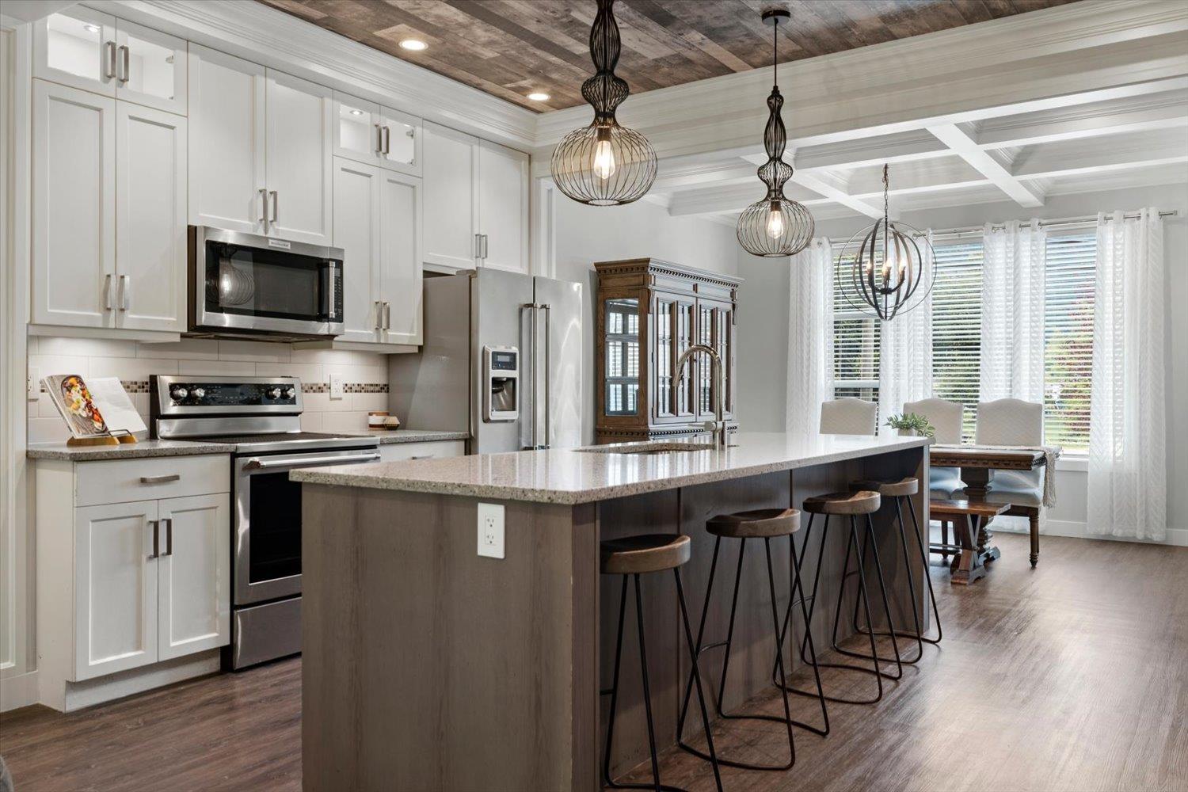
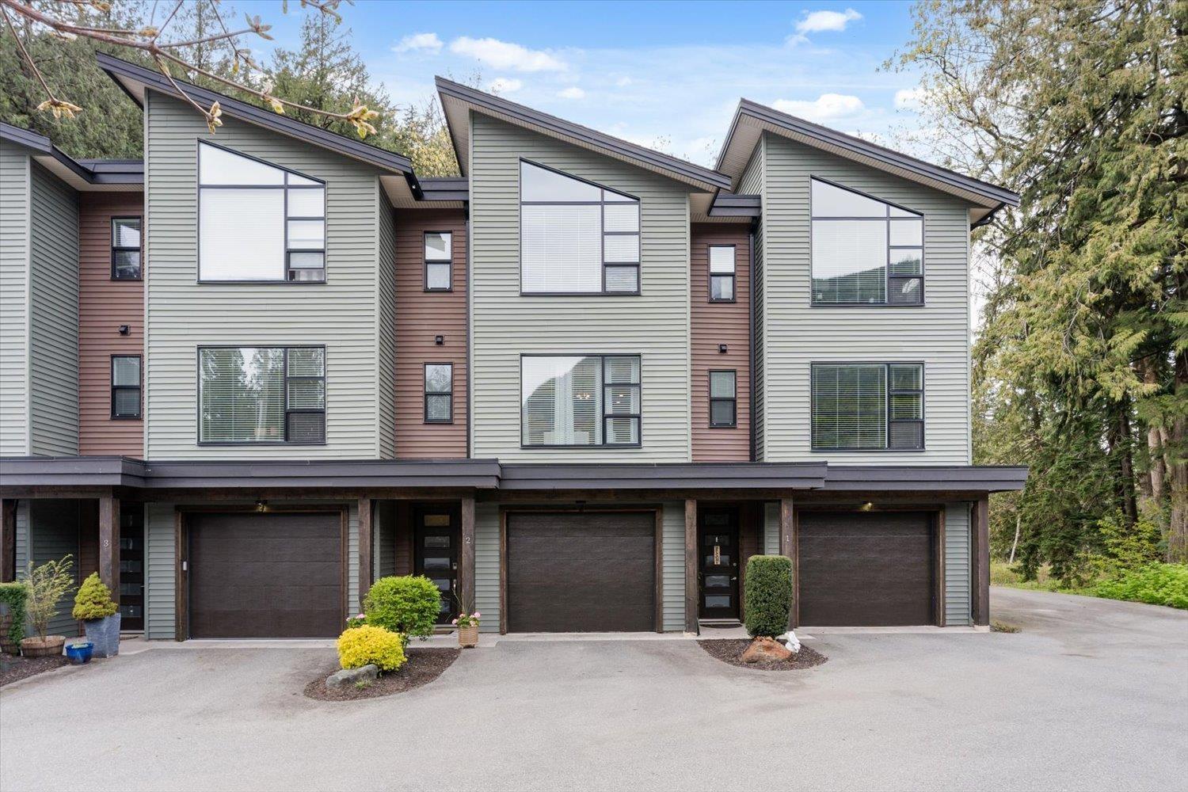
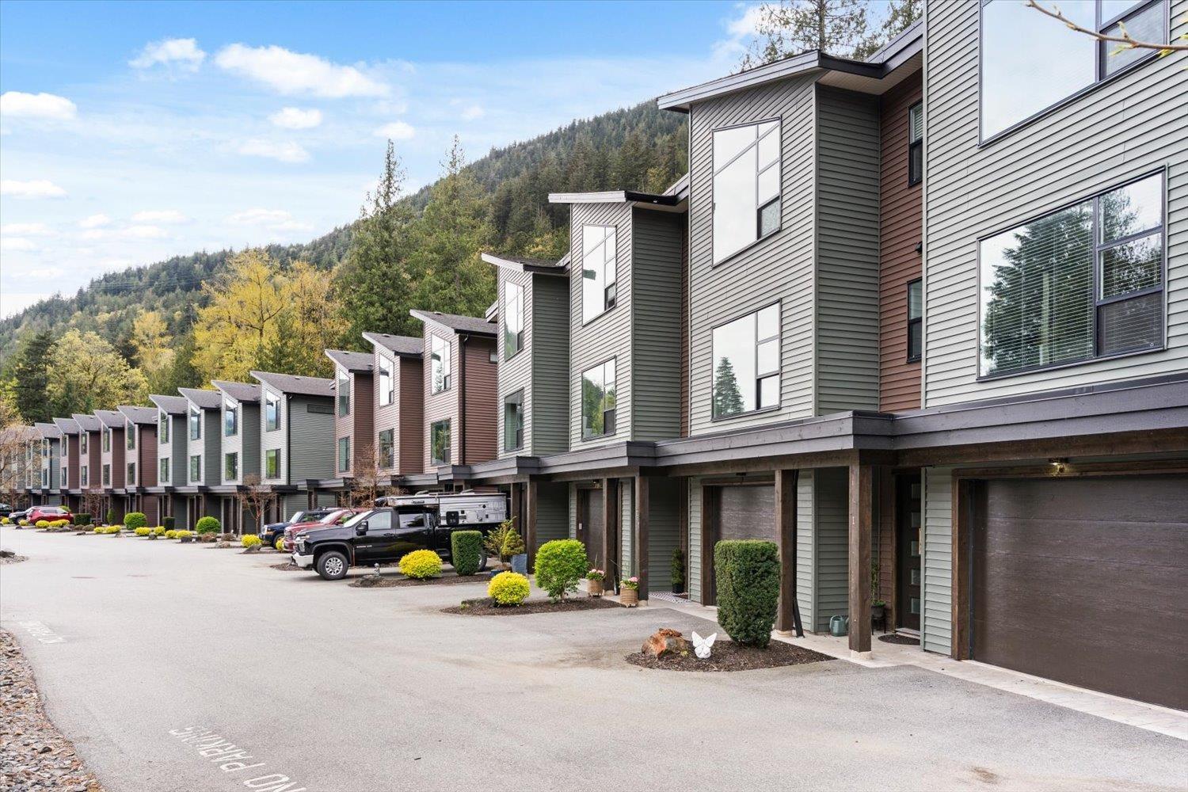
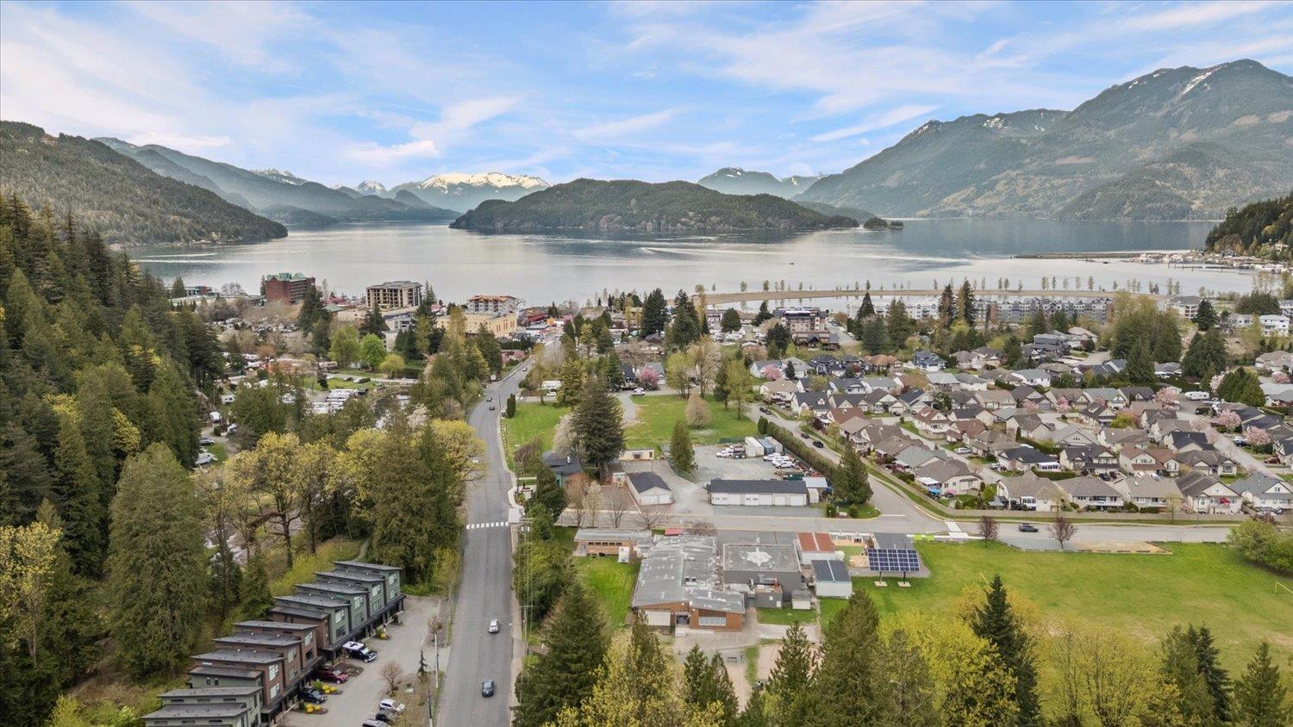
$3,189Wake up every day feeling like you're on vacation! Just steps from the shores of Harrison Lake, beautiful beaches, scenic walking trails, parks, restaurants, golf, tennis, & so much more! Enjoy the modern open-concept interior, low-maintenance living, & layout built for Privacy. This Unique unit includes Custom Millwork, Artisan Coffered/Tray Ceilings, & a Floor-to-Ceiling Quartz Fireplace creating craftsmanship & scale rarely found in a townhouse. The open-concept main floor is designed for entertaining with full-height cabinetry, SS appliances, Quartz countertops, an oversized island, built-in coffee and wine bar, and a private deck overlooking peaceful greenspace. Upstairs enjoy 12-ft Vaulted Ceilings, abundant Natural Light, spacious primary retreat offers beautiful mountain views, & 2 more Bedrooms. Below find a Family Room w. Fireplace, Versatile Flex Room(Office/Gym), Storage, & Private Fenced Yard along the Greenspace. Thermo Windows, Heat Pump with A/C, Wired for Hot Tub. Flexible Closing/Possession. (id:31684)
| a week ago | Listing updated with changes from the MLS® | |
| 2 weeks ago | Status changed to Active | |
| 2 months ago | Price changed to $699,000 | |
| 4 months ago | Listing first seen on site |



The trademarks MLS®, Multiple Listing Service® and the associated logos are owned by The Canadian Real Estate Association (CREA) and identify the quality of services provided by real estate professionals who are members of CREA. Used under license.
The trademarks REALTOR®, REALTORS®, and the REALTOR® logo are controlled by The Canadian Real Estate Association (CREA) and identify real estate professionals who are members of CREA. These trademarks are owned or controlled by The Canadian Real Estate Association (CREA) and identify real estate professionals who are members of CREA (REALTOR®) and/or the quality of services they provide (MLS®).
This REALTOR.ca listing content is owned and licensed by REALTOR® members of The Canadian Real Estate Association.