

336 CHESTNUT AVENUE, Harrison Hot SpringsHarrison Hot Springs, BCV0M 1K0
Mortgage Calculator
Monthly Payment (Est.)
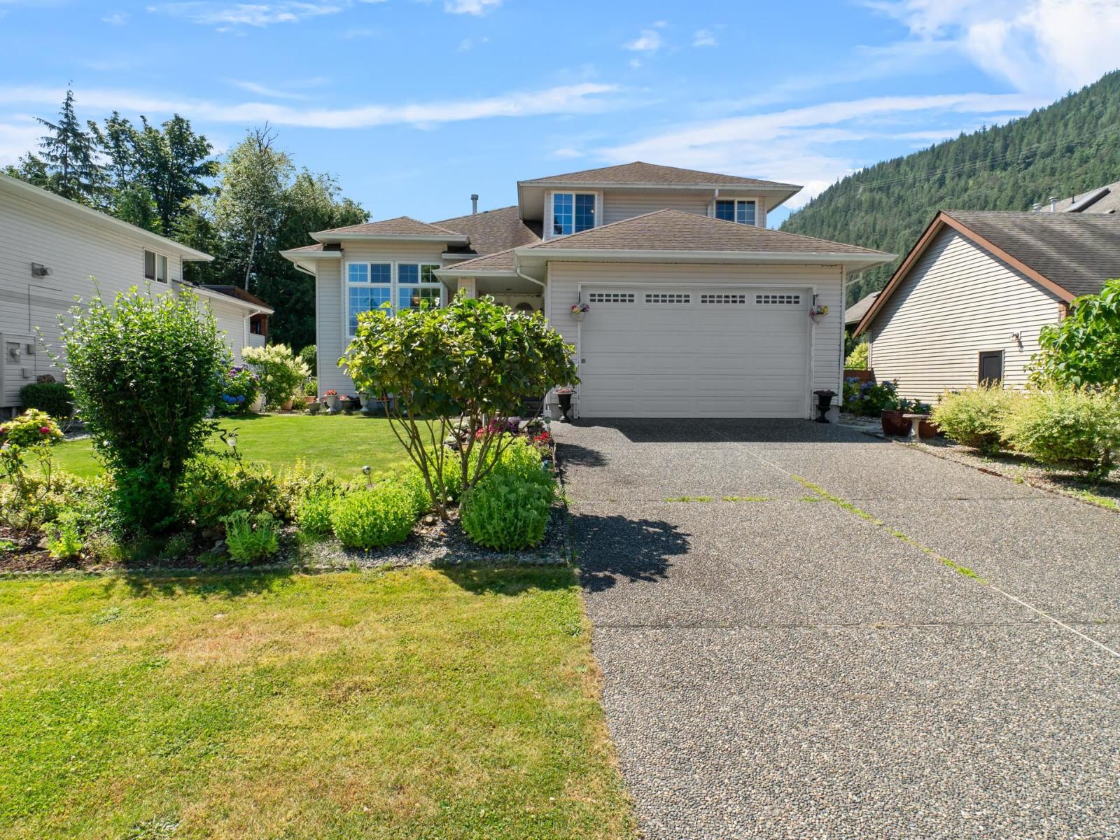
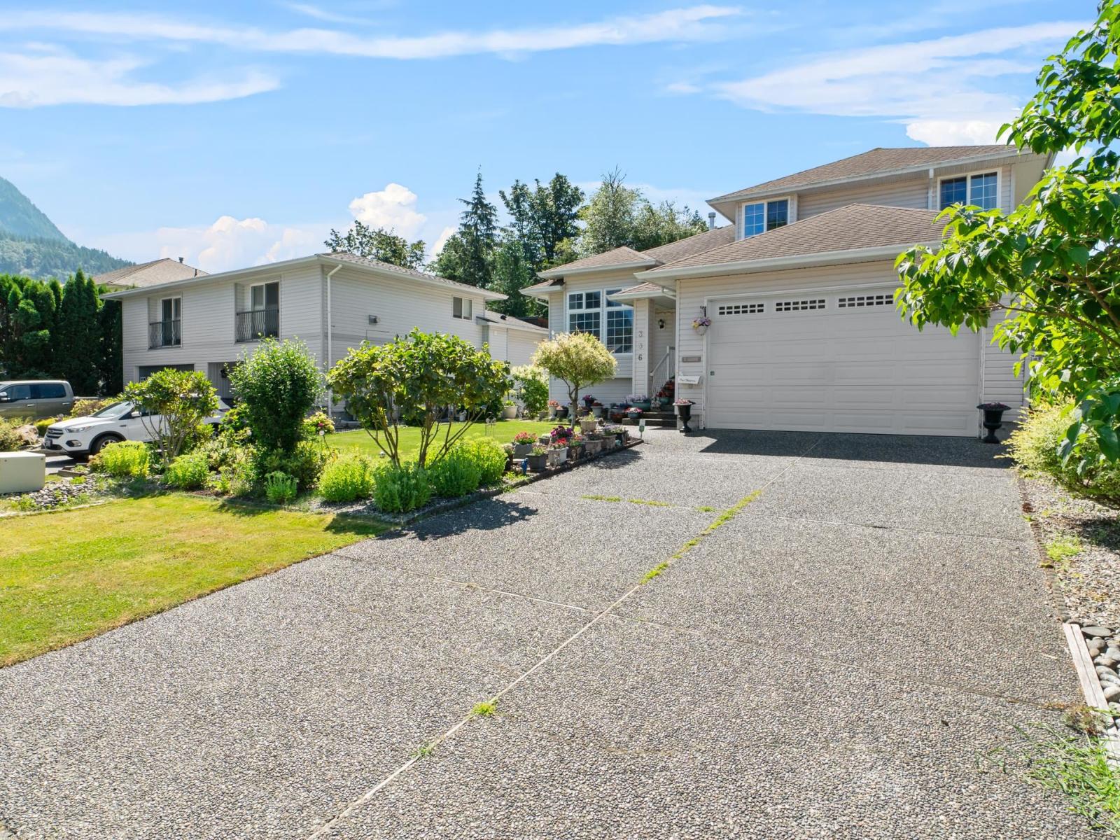
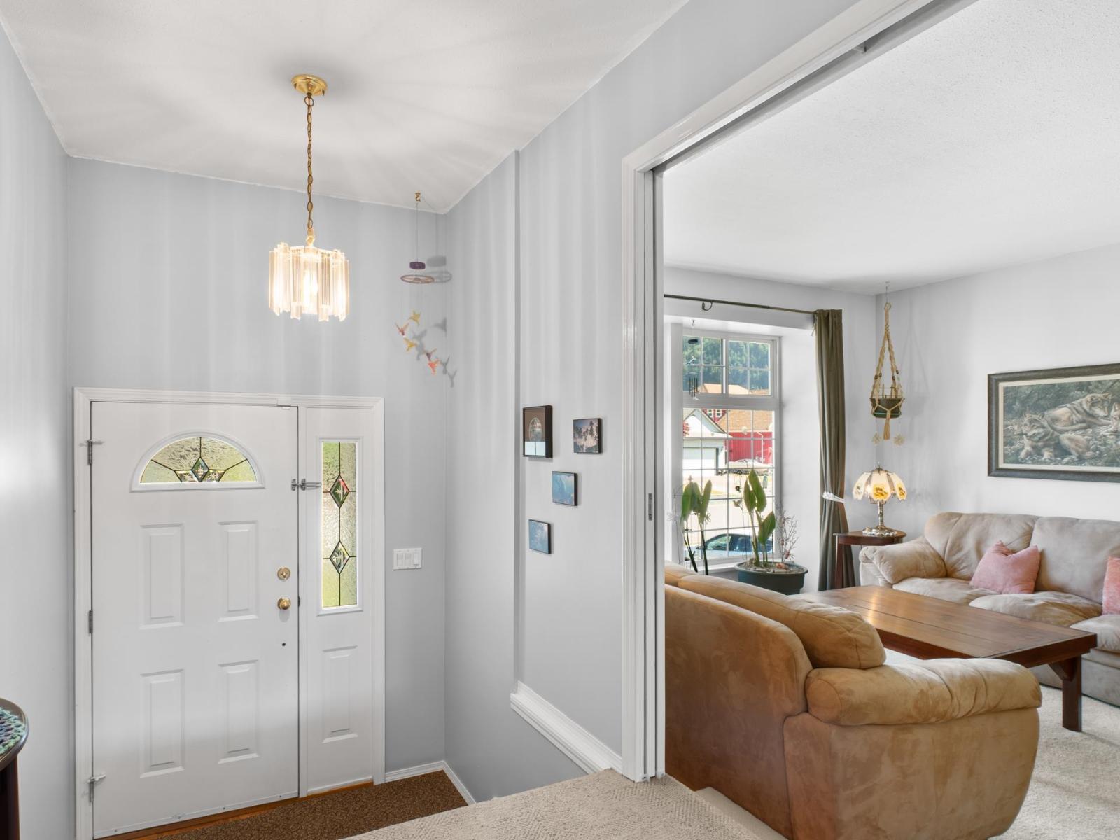
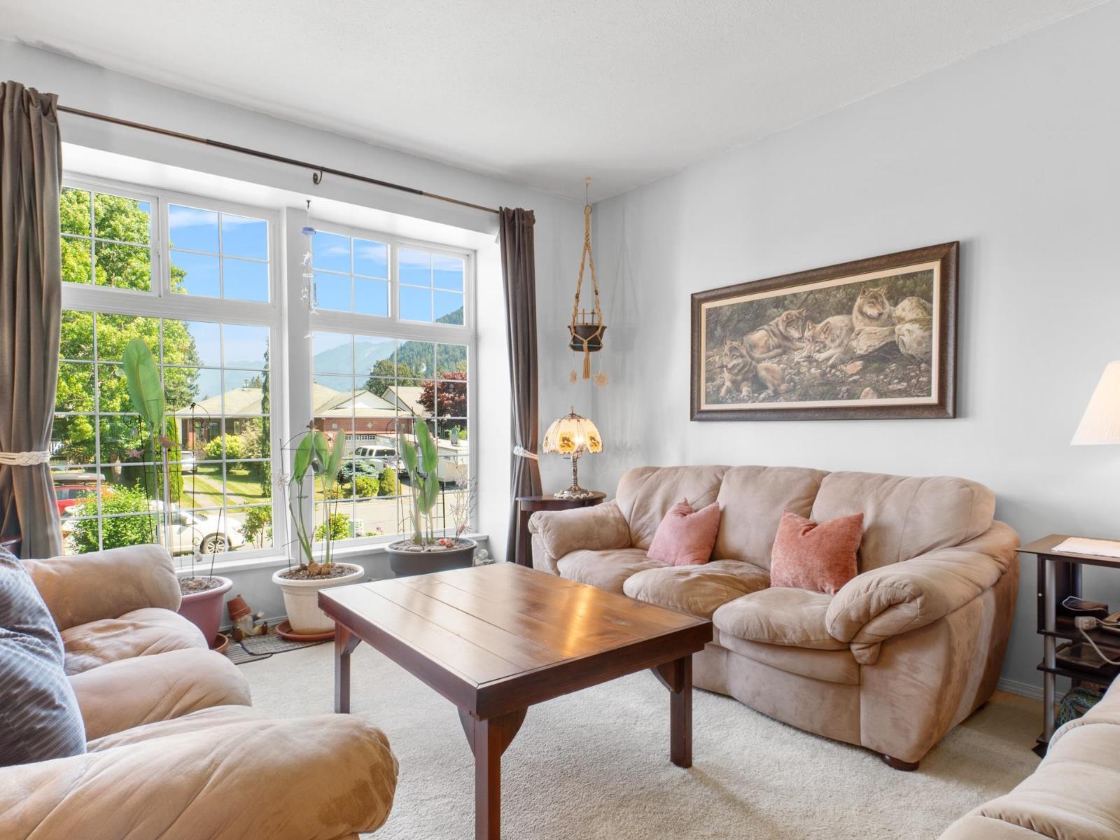
$3,645Tucked into a quiet, family-friendly street in Harrison Hot Springs, this 4-bed, 3-bath split-entry home offers lots of comfortable living space. BRAND NEW ROOF 2026, h/w tank 2024. Three levels include a sunken living room with gas fireplace, dining area with balcony, and a flexible main floor bedroom or home office. Upstairs features 3 bedrooms including a primary suite with walk-in closet and ensuite. The lower level offers a spacious family room, perfect for growing families. Step outside to a large private deck, plus a fully fenced yard. Double garage, central A/C on main floor & heated crawl space round out this well-appointed home. Just 4 minutes to Harrison Lake, move in just in time for summer! (id:31684)
| a week ago | Listing updated with changes from the MLS® | |
| 2 weeks ago | Status changed to Active | |
| 5 months ago | Listing first seen on site |



The trademarks MLS®, Multiple Listing Service® and the associated logos are owned by The Canadian Real Estate Association (CREA) and identify the quality of services provided by real estate professionals who are members of CREA. Used under license.
The trademarks REALTOR®, REALTORS®, and the REALTOR® logo are controlled by The Canadian Real Estate Association (CREA) and identify real estate professionals who are members of CREA. These trademarks are owned or controlled by The Canadian Real Estate Association (CREA) and identify real estate professionals who are members of CREA (REALTOR®) and/or the quality of services they provide (MLS®).
This REALTOR.ca listing content is owned and licensed by REALTOR® members of The Canadian Real Estate Association.