

7 386 PINE AVENUE, Harrison Hot SpringsHarrison Hot Springs, BCV0M 1K0
Mortgage Calculator
Monthly Payment (Est.)
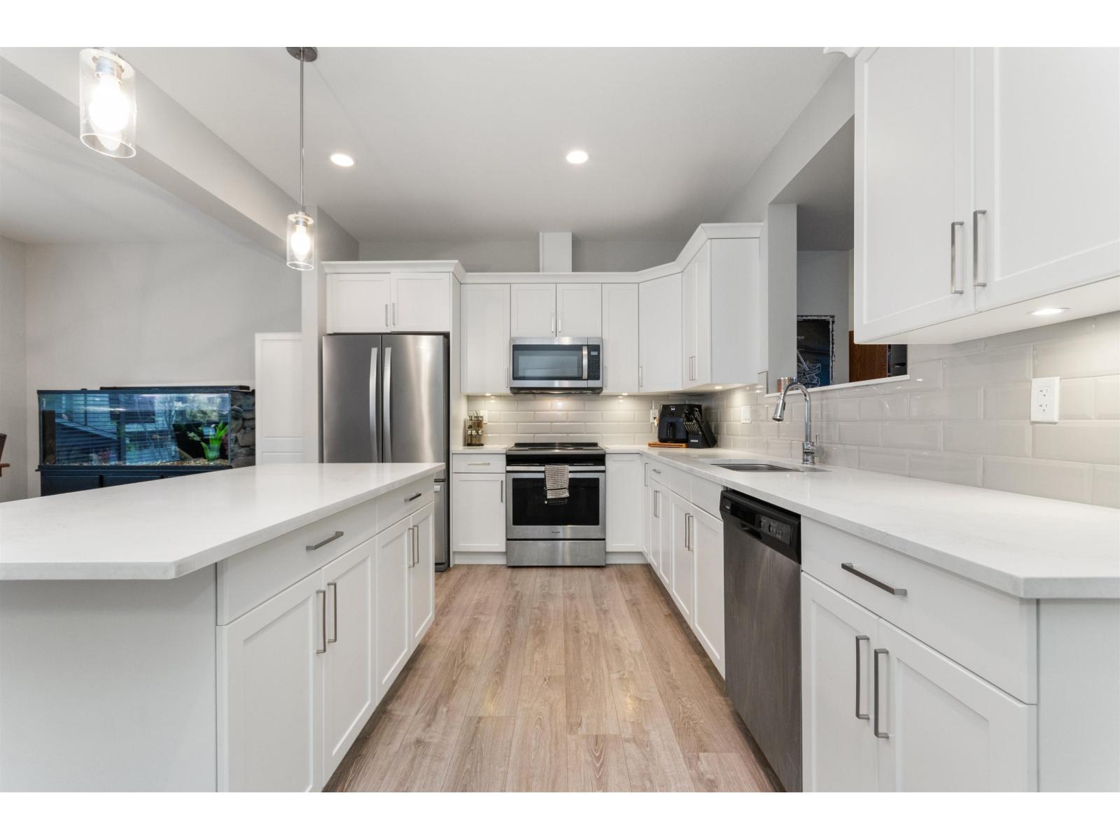
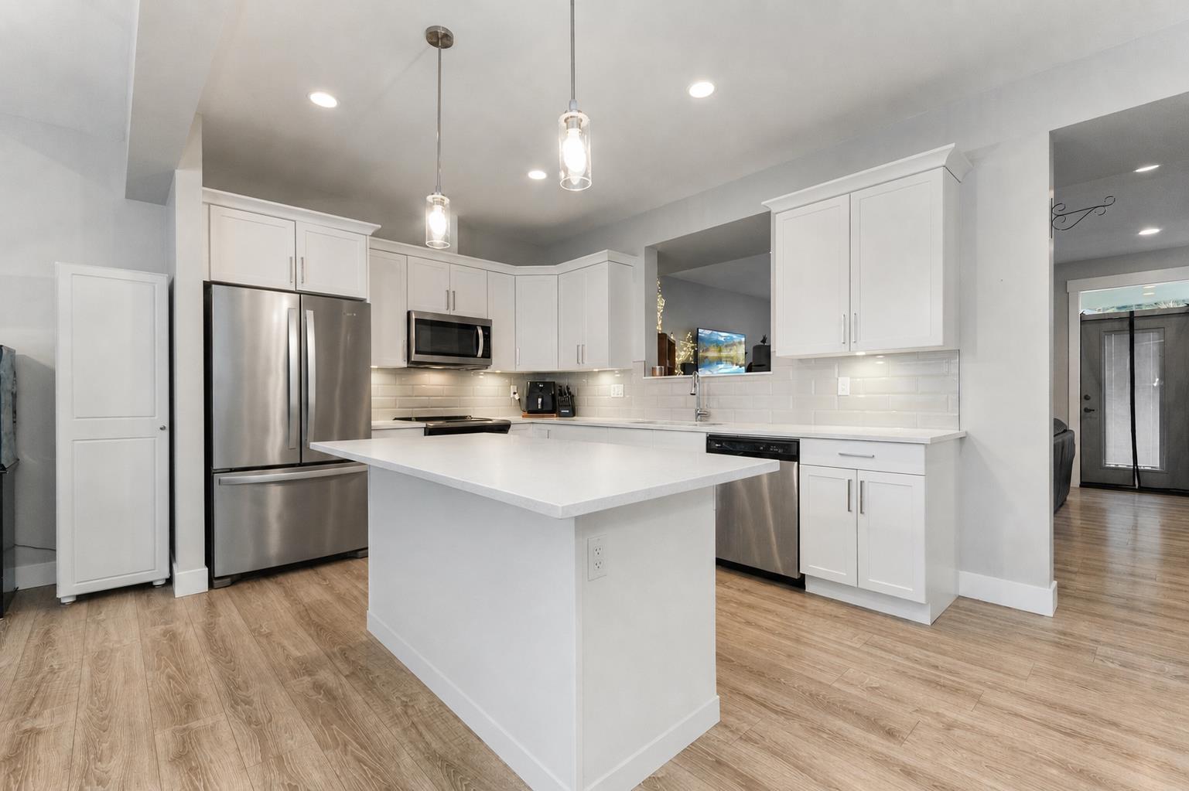
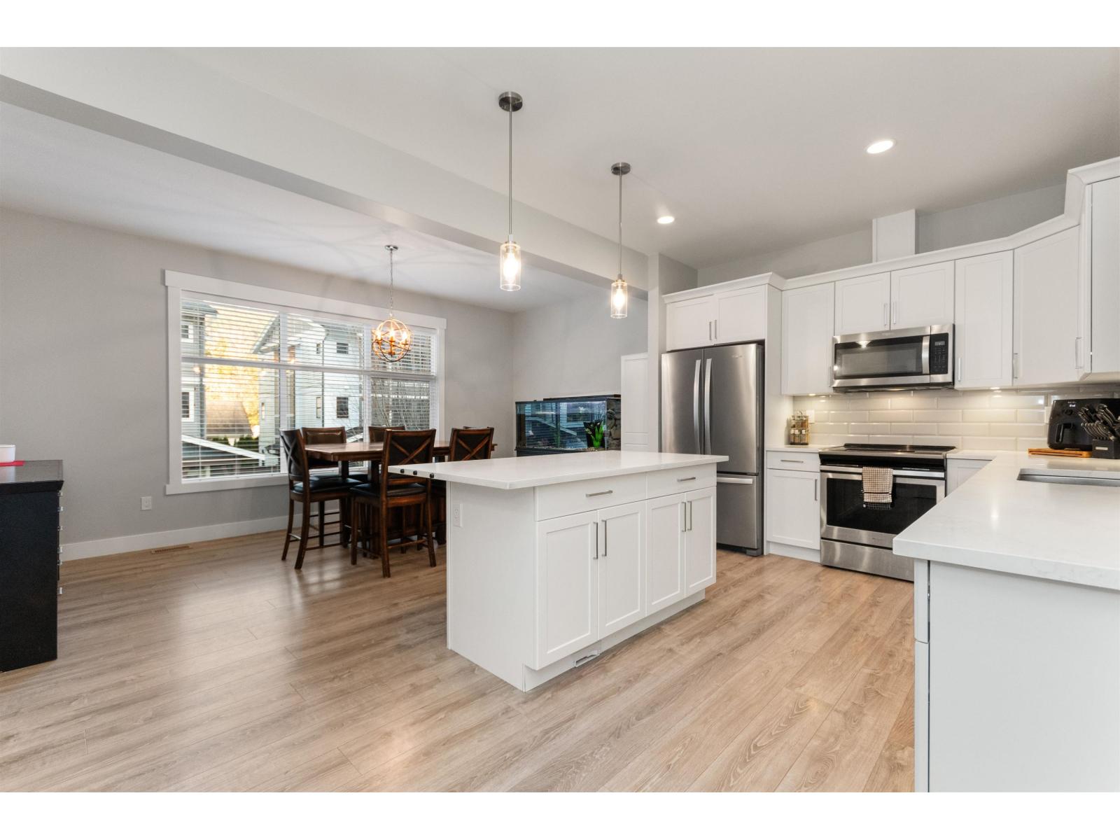
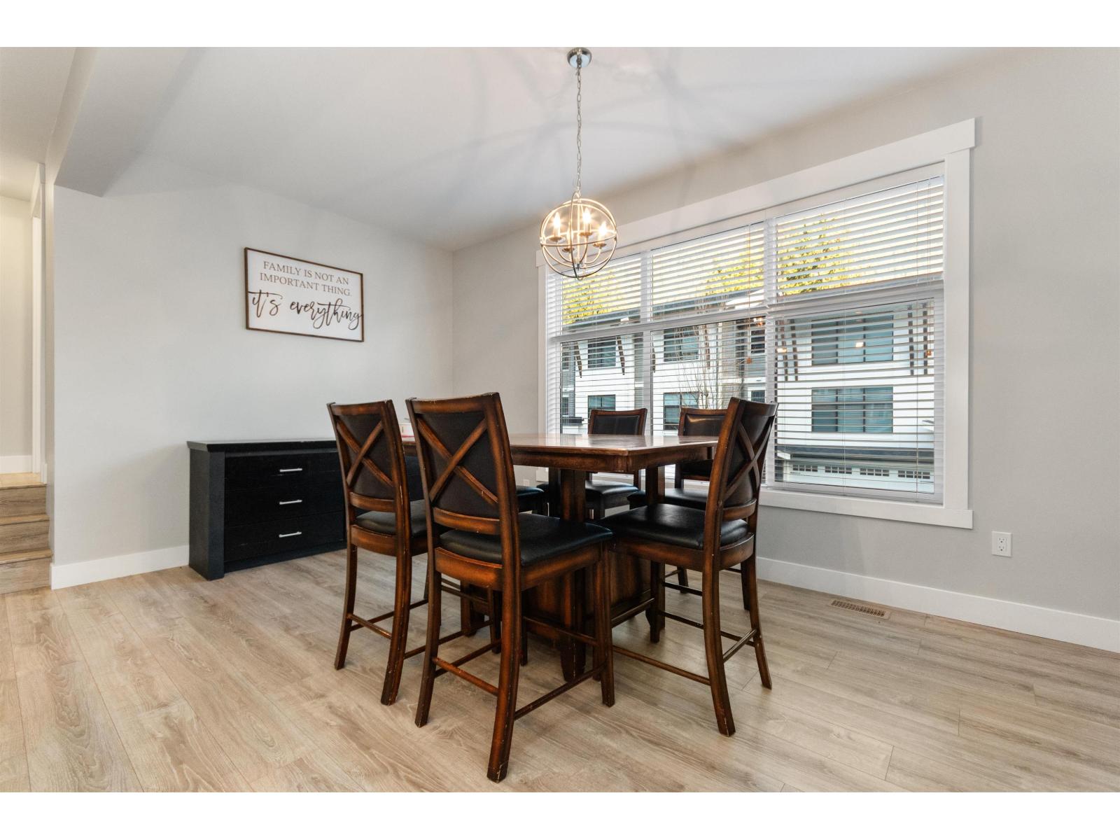
$3,193One of the most desirable units in the complex! End unit, big layout, and no hwy exposure. 2019 build 2000sq/ft layout offers modern/comfort living in central Harrison Hot Springs with just a short walk to the lake, trails and more. Perfect for family living with large kitchen/living area, 3 bedrooms, 3 bathrooms. The spacious Primary bedroom hosts morning sun exposure and a double sink ensuite. Fenced in yard (DOGS ALLOWED w/restrictions) and elevated patio off the main floor with afternoon sun. Massive tandem garage for extra parking/storage. This complex has PLENTY OF GUEST PARKING. Note backyard just seeded for grass. (id:31684)
| 4 weeks ago | Listing updated with changes from the MLS® | |
| 3 months ago | Status changed to Active | |
| 4 months ago | Listing first seen on site |



The trademarks MLS®, Multiple Listing Service® and the associated logos are owned by The Canadian Real Estate Association (CREA) and identify the quality of services provided by real estate professionals who are members of CREA. Used under license.
The trademarks REALTOR®, REALTORS®, and the REALTOR® logo are controlled by The Canadian Real Estate Association (CREA) and identify real estate professionals who are members of CREA. These trademarks are owned or controlled by The Canadian Real Estate Association (CREA) and identify real estate professionals who are members of CREA (REALTOR®) and/or the quality of services they provide (MLS®).
This REALTOR.ca listing content is owned and licensed by REALTOR® members of The Canadian Real Estate Association.