

455 PINE AVENUE, Harrison Hot SpringsHarrison Hot Springs, BCV0M 1K0
Mortgage Calculator
Monthly Payment (Est.)
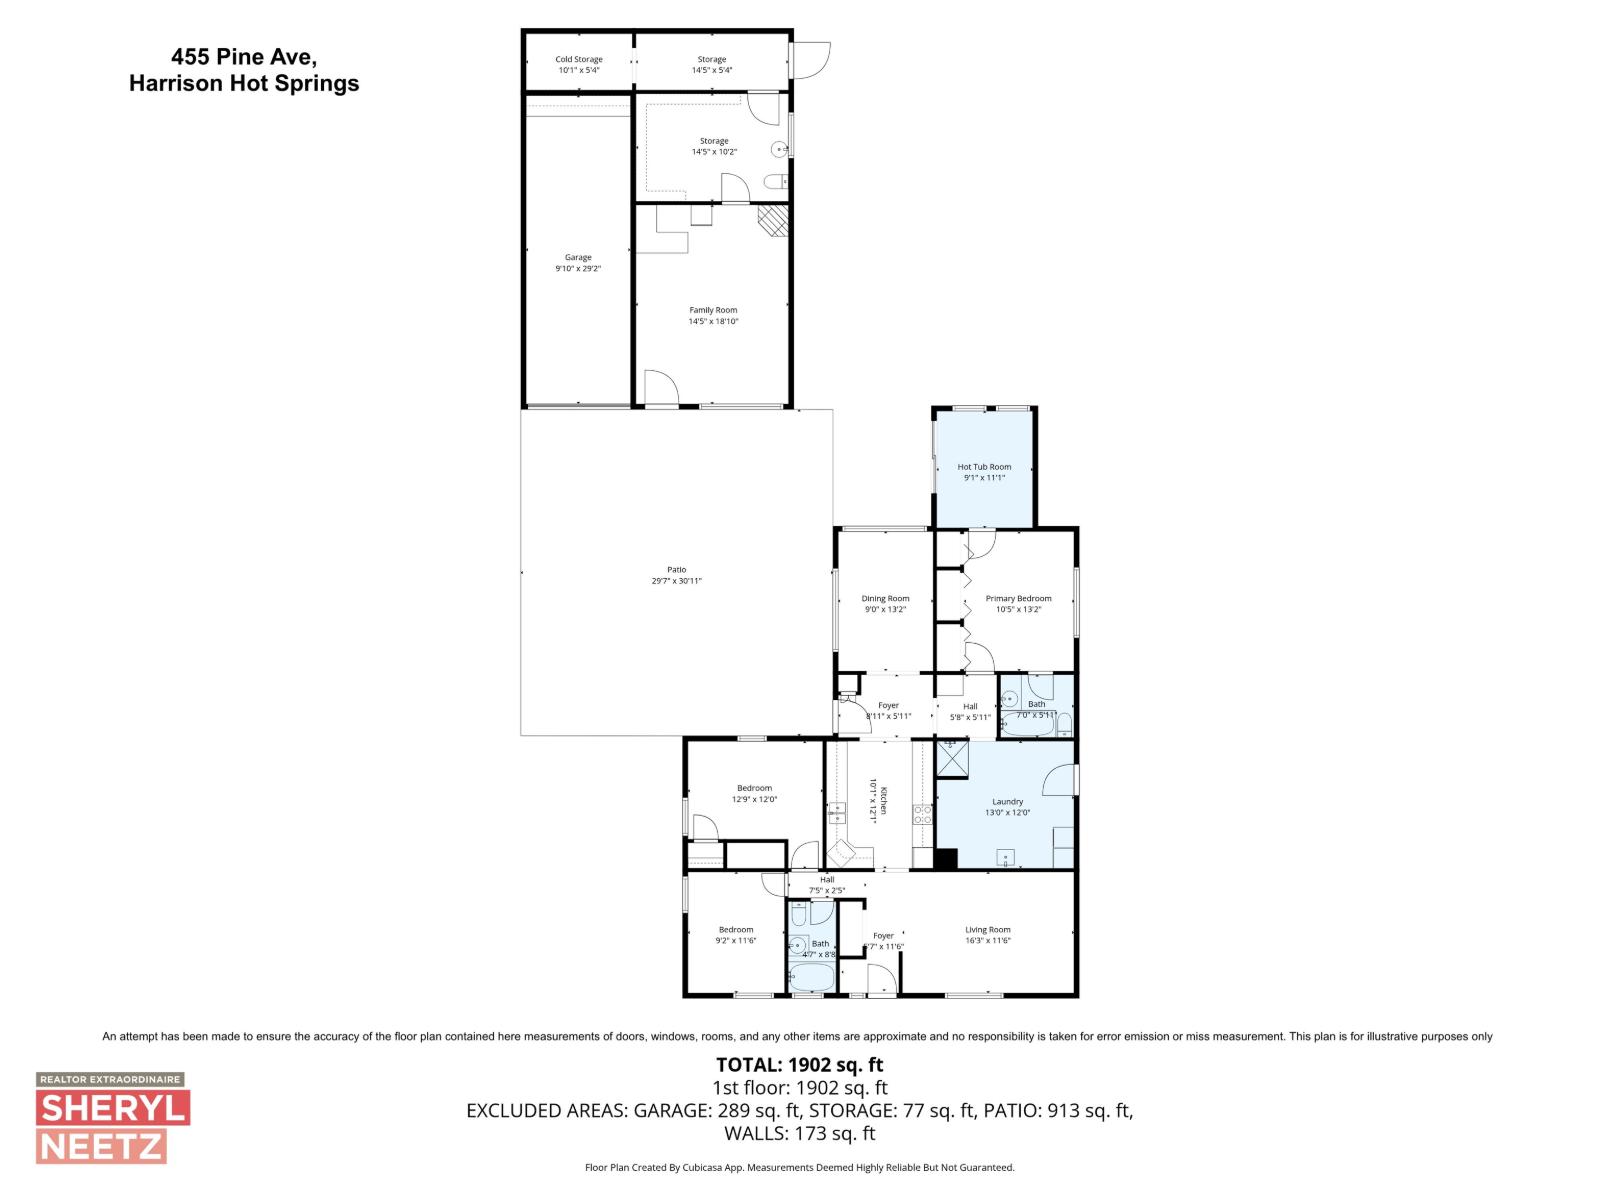
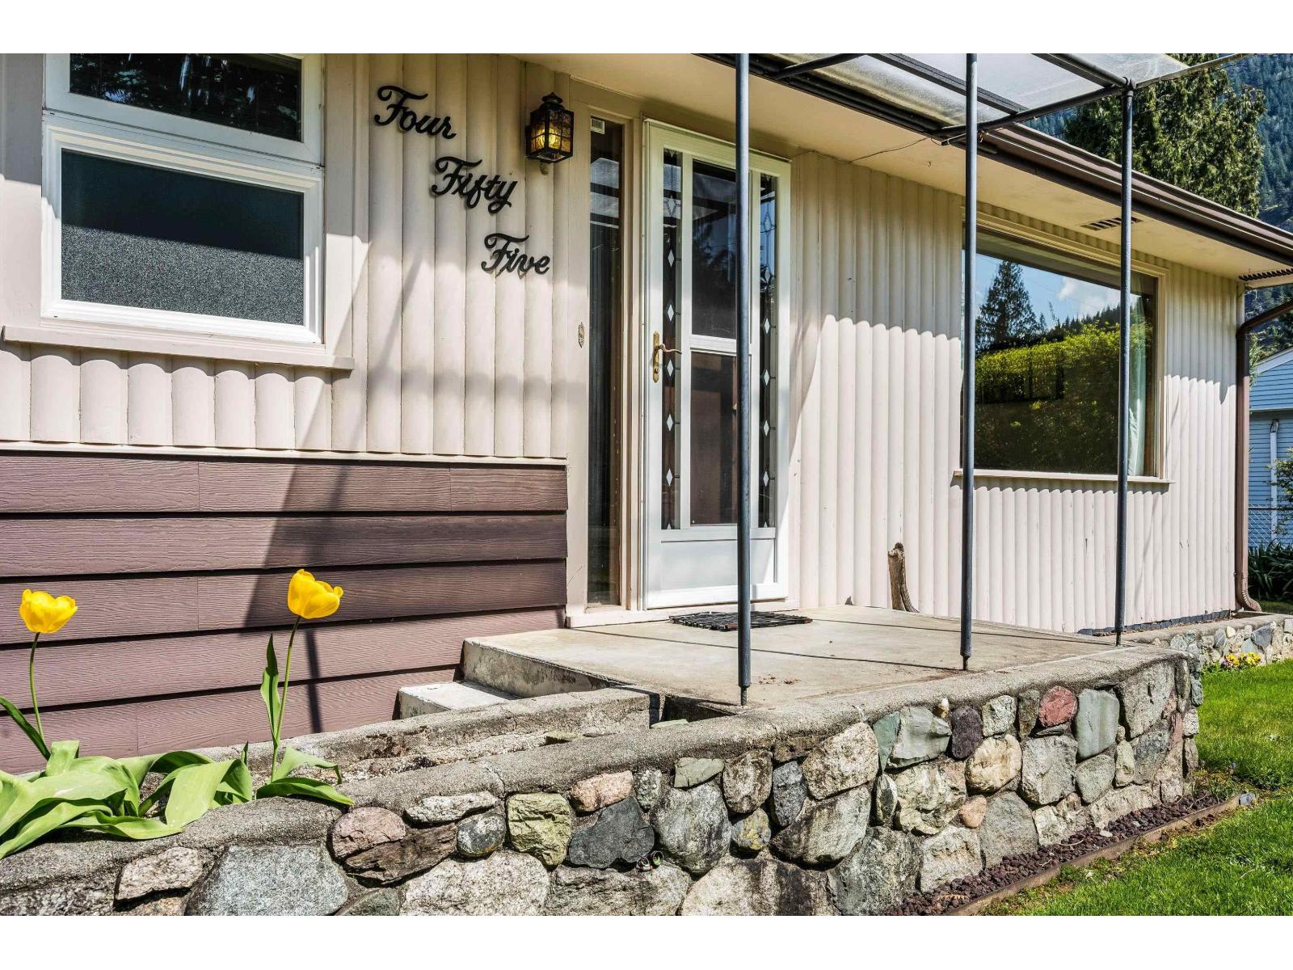
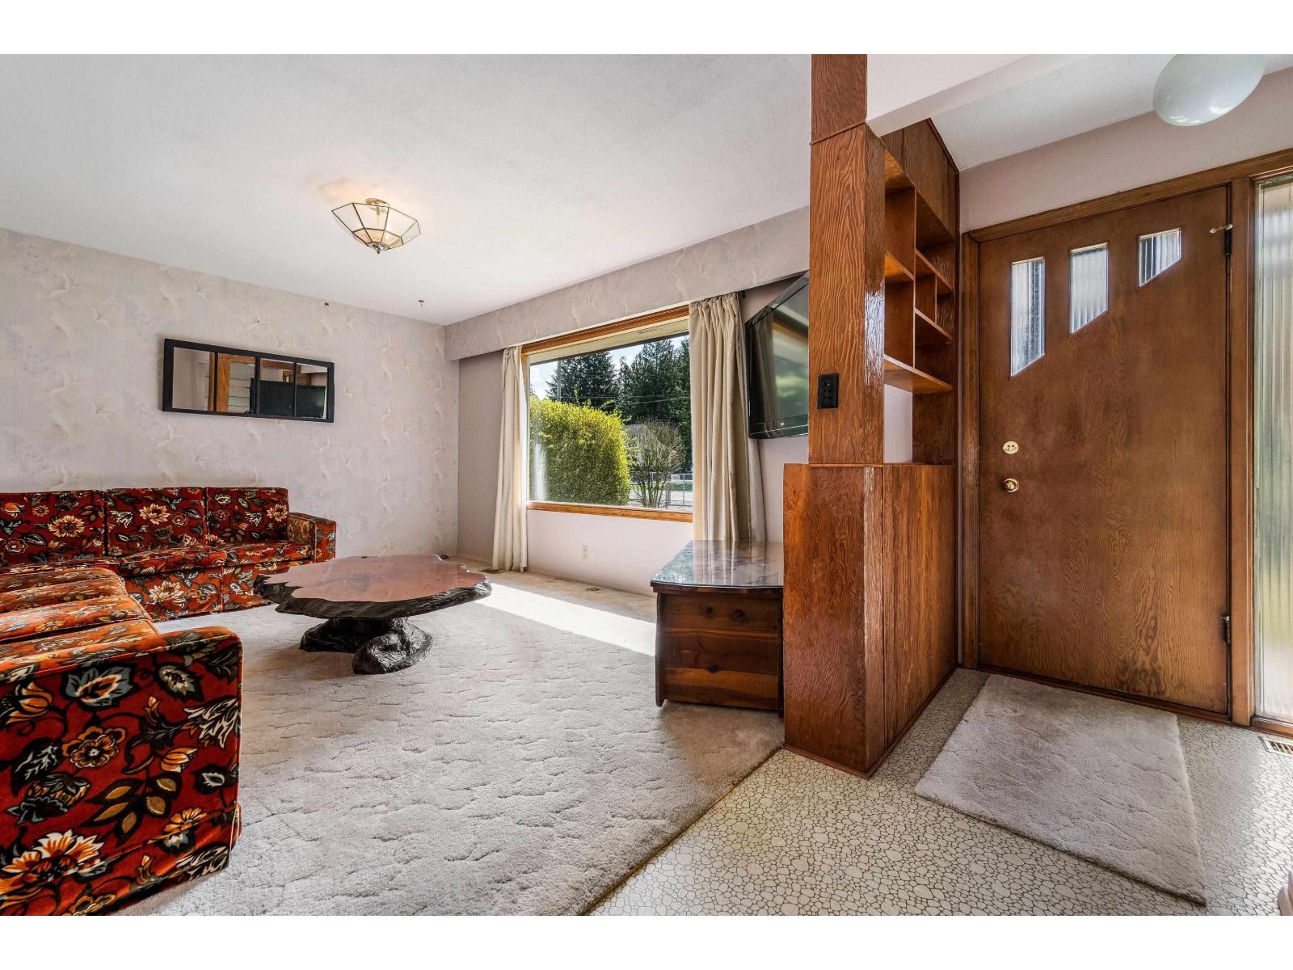
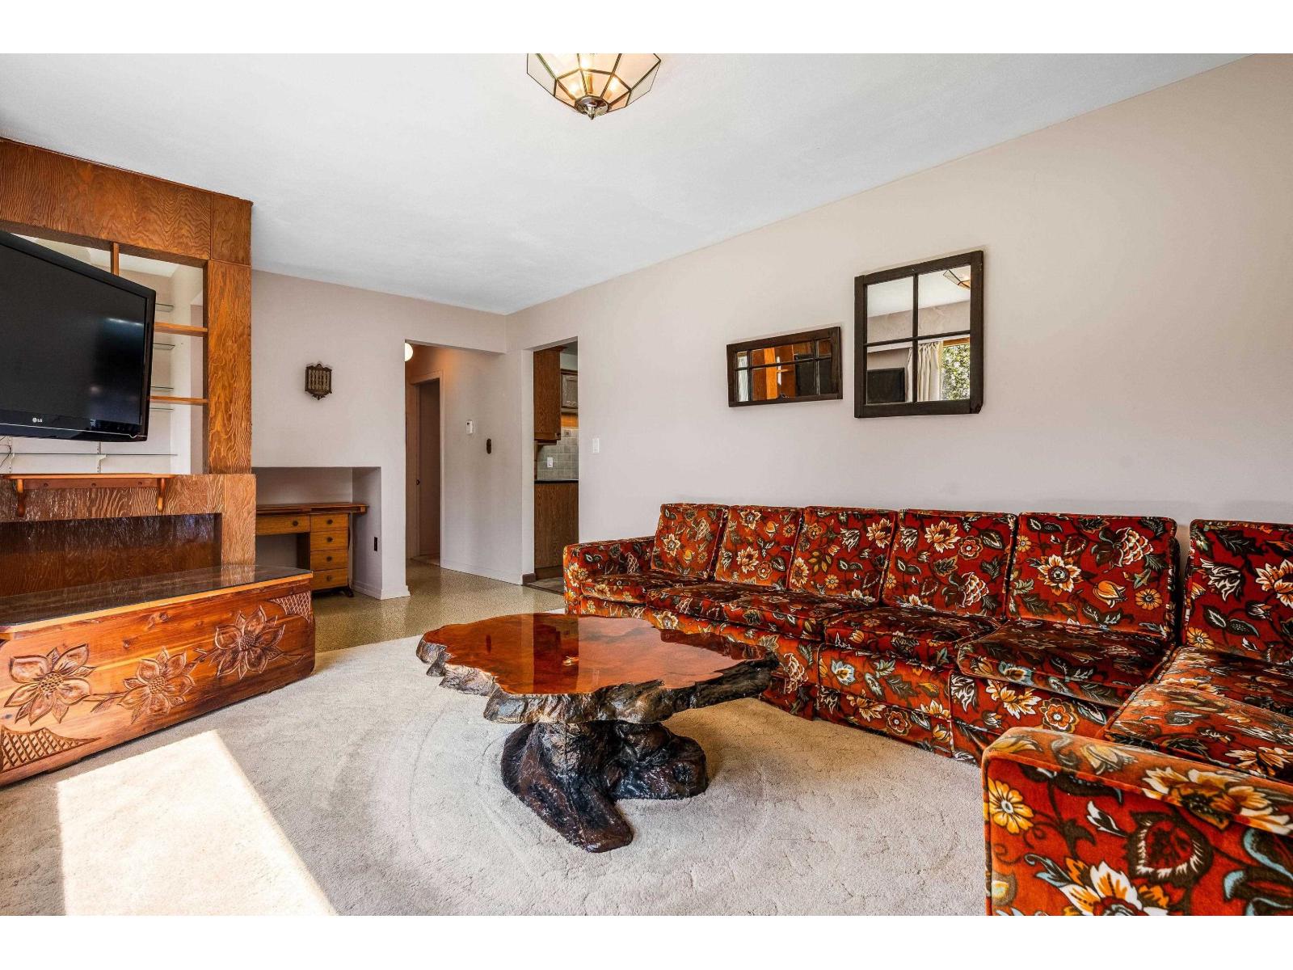
$6,155Rare opportunity in Harrison Hot Springs! This original 1956 rancher sits on a beautiful half-acre lot and is offered for sale for the first time. Featuring 3 bedrooms and 3 bathrooms, this well-cared-for home offers an updated kitchen, bright dining area, and a spacious separate family room with its own bathroom and wine cellar. Outside, enjoy a large paved driveway, double tandem garage/shop, additional gravel access to the backyard, and multiple outbuildings including RV/boat storage and a workshop. The property is surrounded by mature gardens, fruit trees, and stunning mountain views in a quiet, peaceful setting. Pride of ownership shines throughout"-book your private tour today! (id:31684)
| 10 hours ago | Listing updated with changes from the MLS® | |
| 10 hours ago | Price changed to $1,349,000 | |
| 10 hours ago | Status changed to Active | |
| 5 months ago | Listing first seen on site |



The trademarks MLS®, Multiple Listing Service® and the associated logos are owned by The Canadian Real Estate Association (CREA) and identify the quality of services provided by real estate professionals who are members of CREA. Used under license.
The trademarks REALTOR®, REALTORS®, and the REALTOR® logo are controlled by The Canadian Real Estate Association (CREA) and identify real estate professionals who are members of CREA. These trademarks are owned or controlled by The Canadian Real Estate Association (CREA) and identify real estate professionals who are members of CREA (REALTOR®) and/or the quality of services they provide (MLS®).
This REALTOR.ca listing content is owned and licensed by REALTOR® members of The Canadian Real Estate Association.