

605 120 ESPLANADE AVENUE, Harrison Hot SpringsHarrison Hot Springs, BCV0M 1K0
Mortgage Calculator
Monthly Payment (Est.)
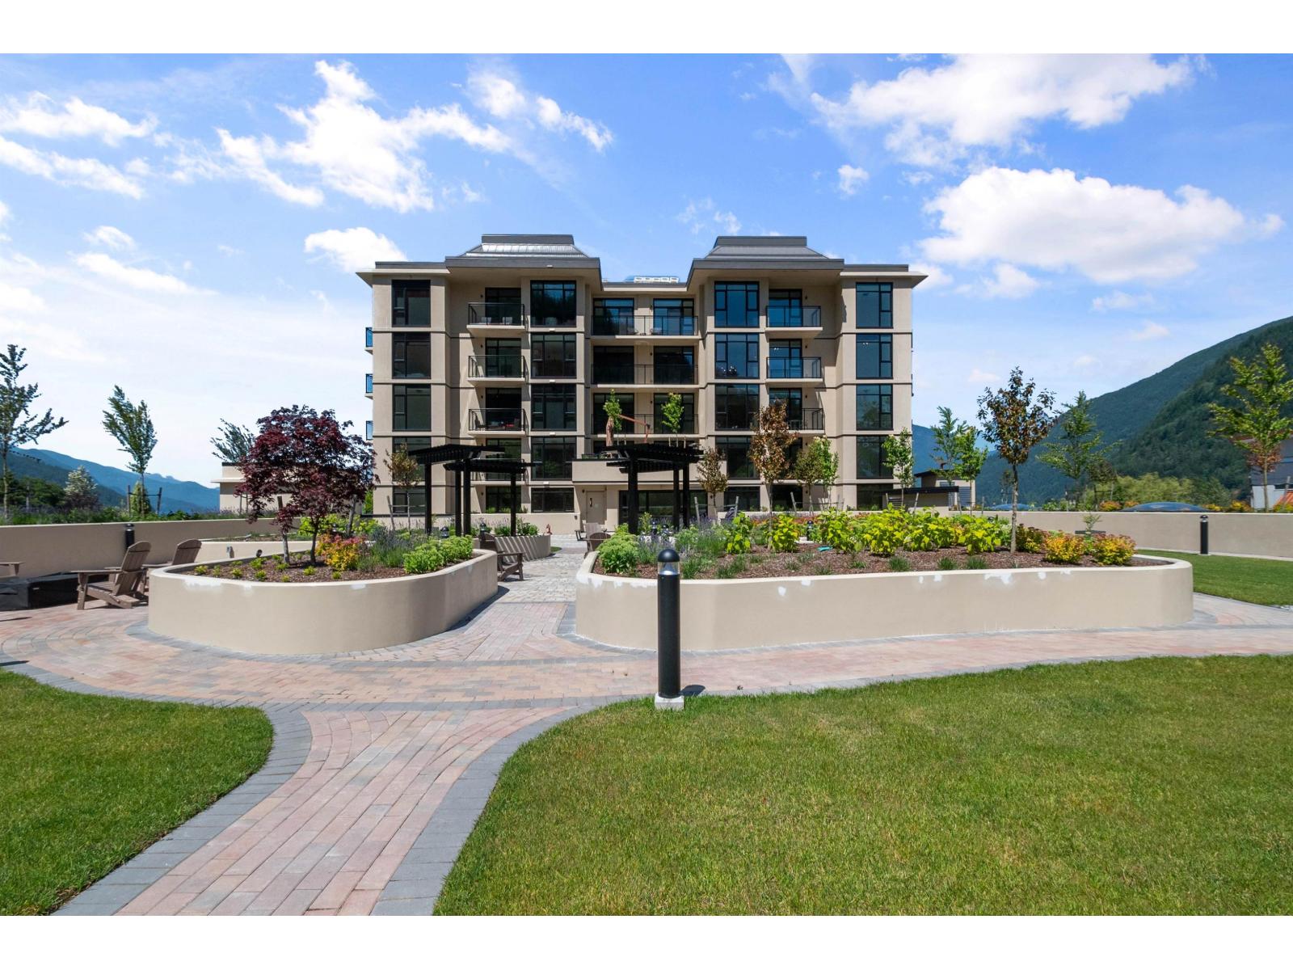
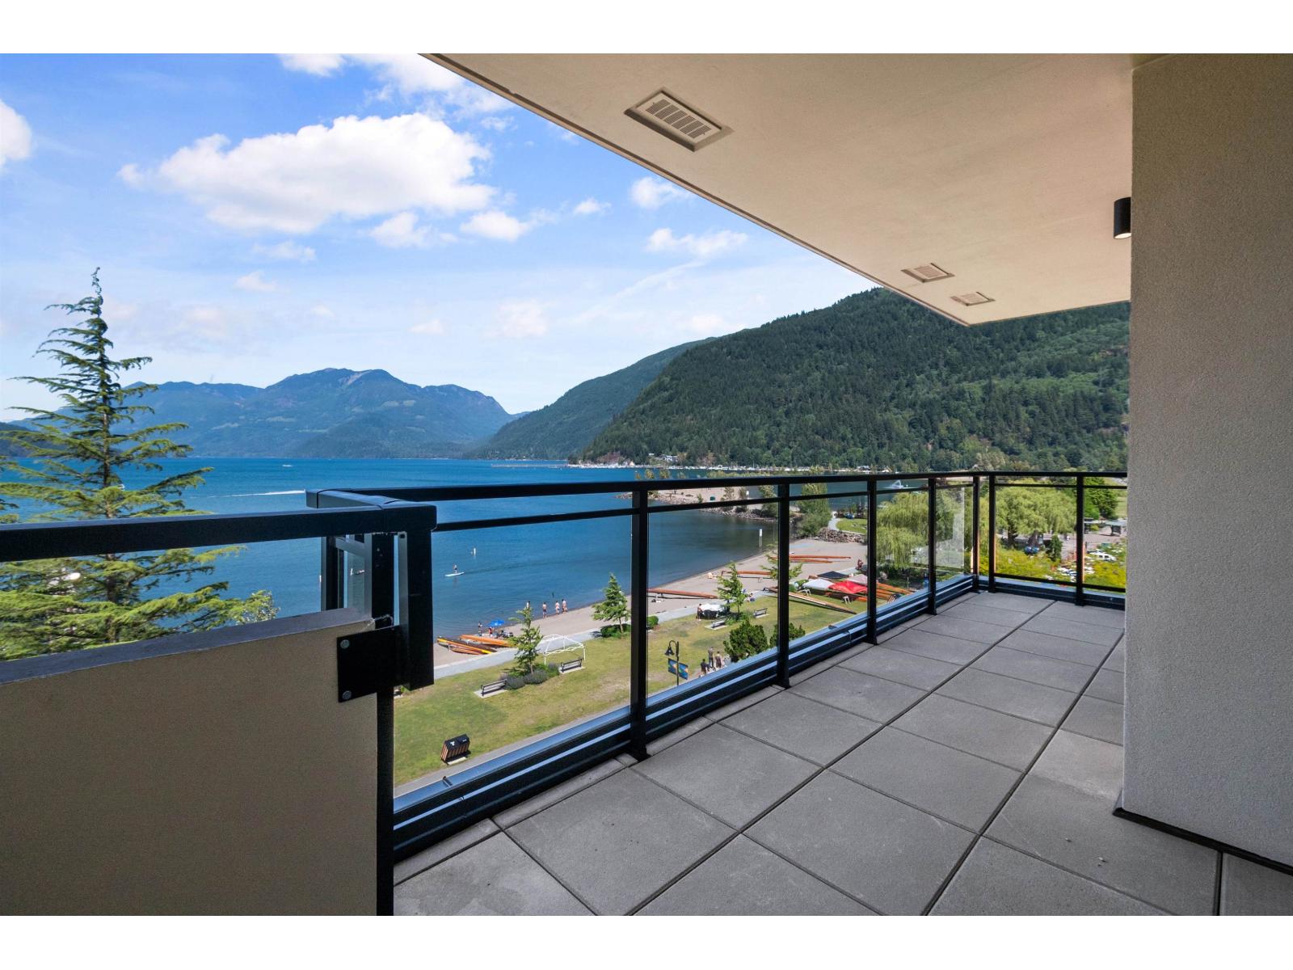
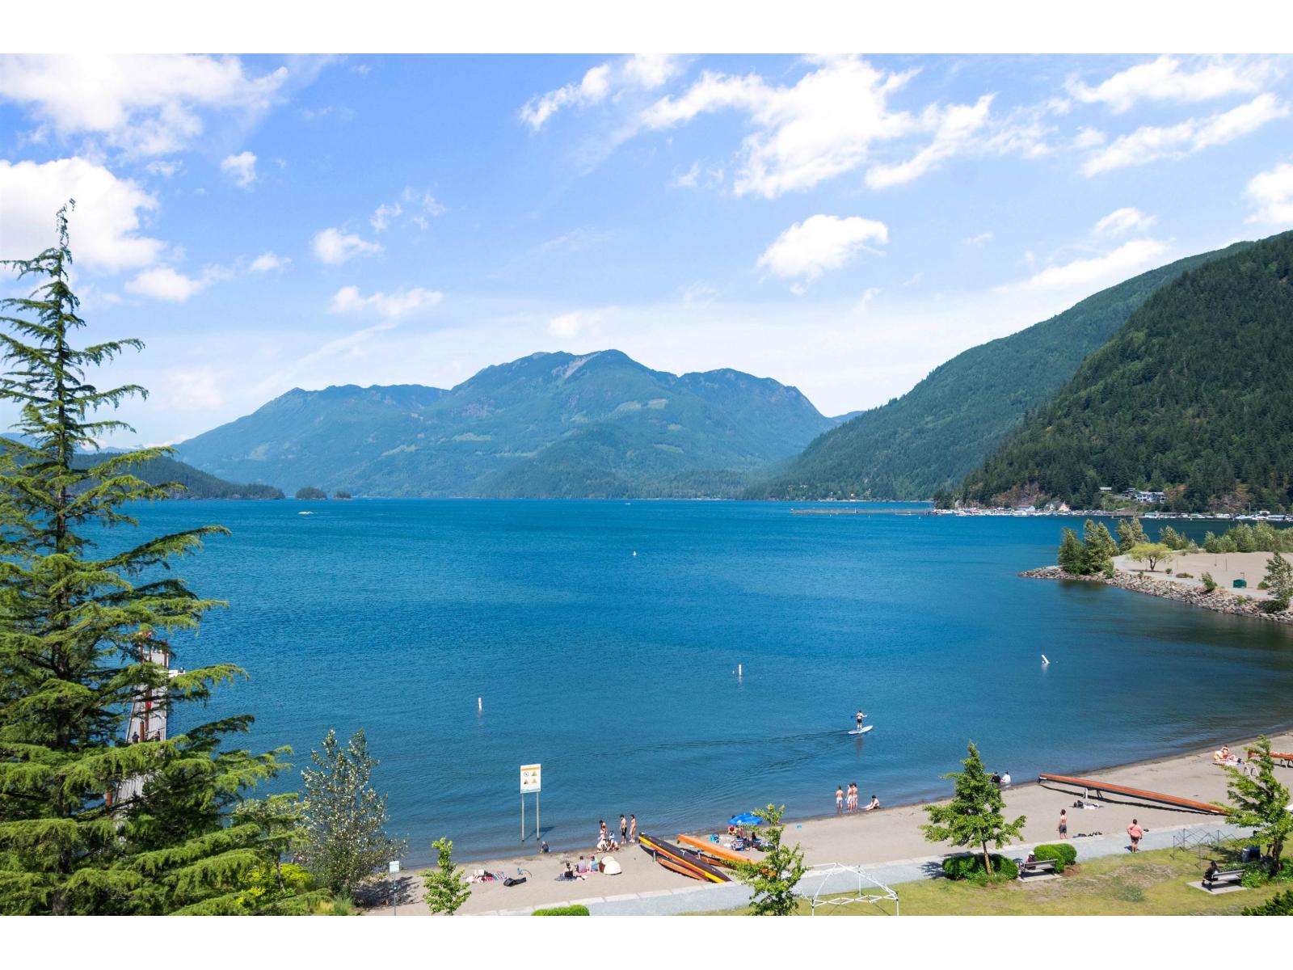
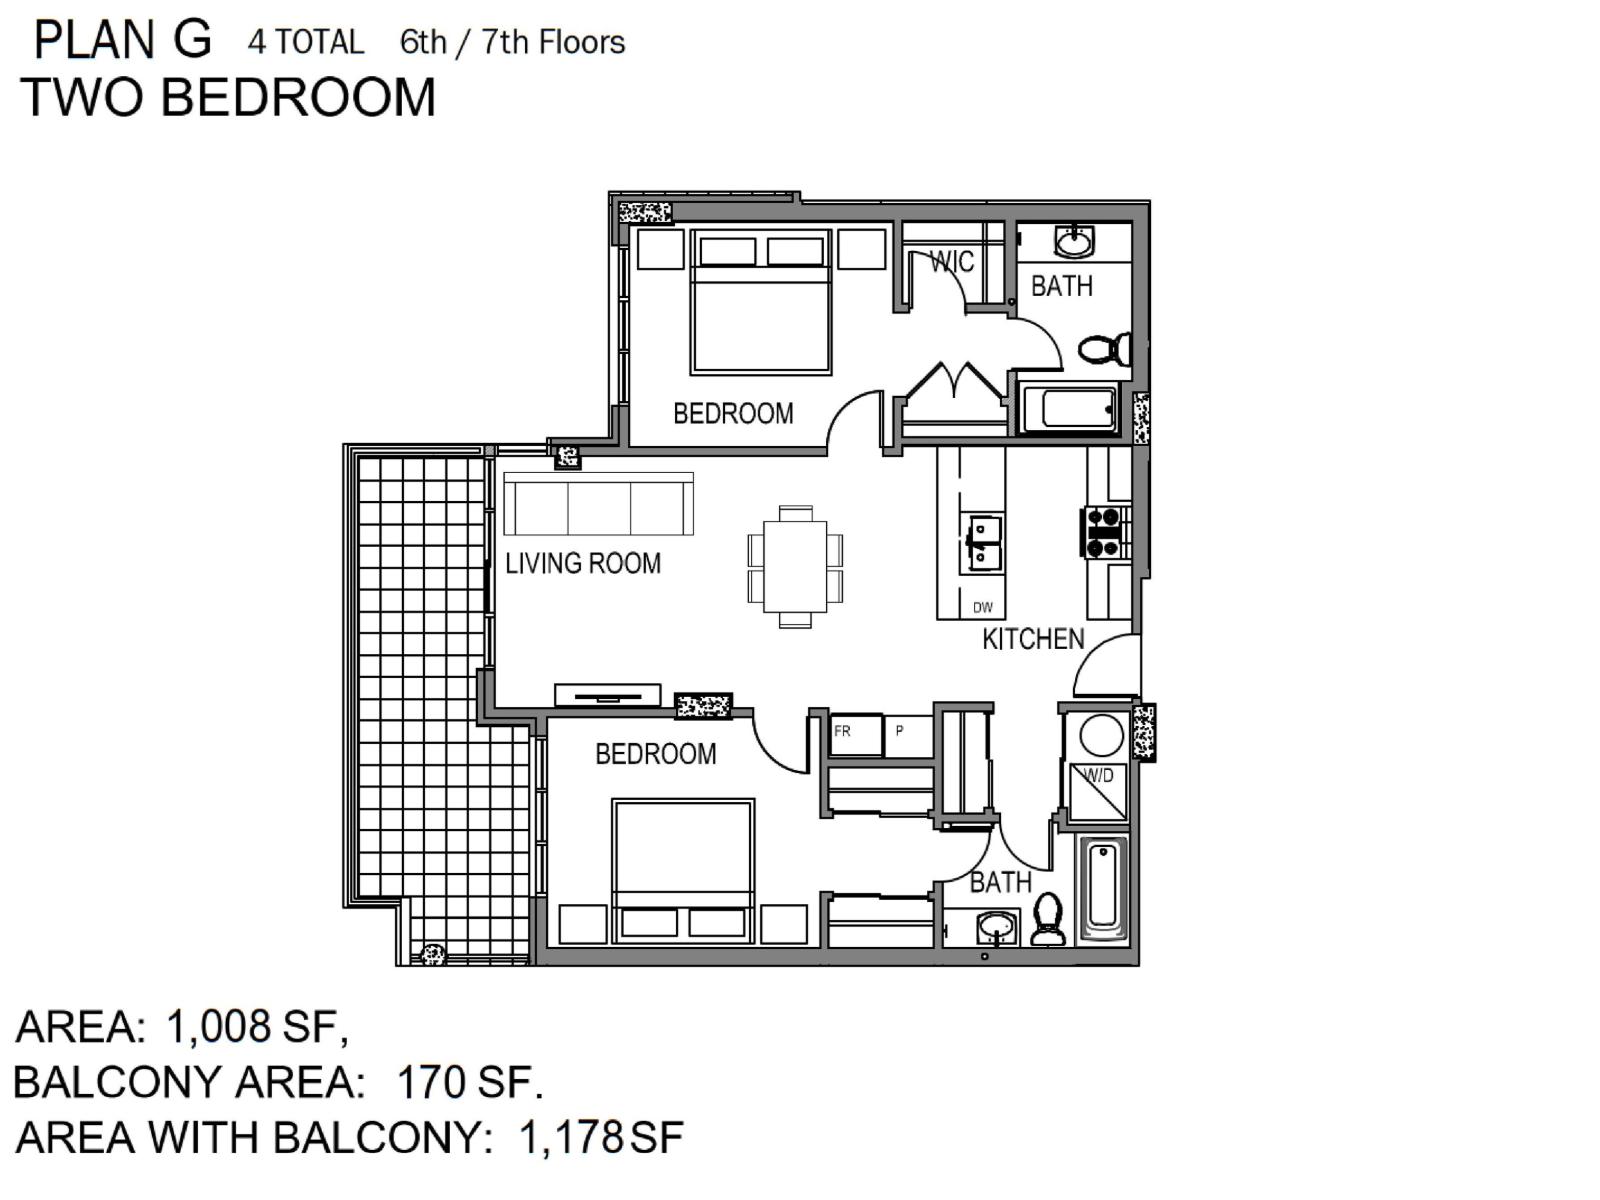
$4,330Take in the unobstructed lake and mountain views from this sub-penthouse set on the shores of Harrison Lake. This full lake-facing, luxury condo offers a functional open floor plan with floor to ceiling windows that frame your view of Harrison lake and the snow capped mountains beyond. Step out onto your large private balcony or wander through the rooftop garden complete with fire pits and a barbecue area. Come alive in your gourmet kitchen with quality appliances, including a natural gas range. The air conditioning will keep you cool in summer and let the modern fireplace warm you in winter. Whether you're looking for a weekend retreat or a home in this resort village, this condo is the answer to your dreams. Plus, you'll love that this barely-lived in condo has NO GST on the purchase! (id:31684)
| 4 weeks ago | Listing updated with changes from the MLS® | |
| 3 months ago | Status changed to Active | |
| 5 months ago | Listing first seen on site |



The trademarks MLS®, Multiple Listing Service® and the associated logos are owned by The Canadian Real Estate Association (CREA) and identify the quality of services provided by real estate professionals who are members of CREA. Used under license.
The trademarks REALTOR®, REALTORS®, and the REALTOR® logo are controlled by The Canadian Real Estate Association (CREA) and identify real estate professionals who are members of CREA. These trademarks are owned or controlled by The Canadian Real Estate Association (CREA) and identify real estate professionals who are members of CREA (REALTOR®) and/or the quality of services they provide (MLS®).
This REALTOR.ca listing content is owned and licensed by REALTOR® members of The Canadian Real Estate Association.