

6390 PIONEER AVENUE, AgassizAgassiz, BCV0M 1A3
Mortgage Calculator
Monthly Payment (Est.)
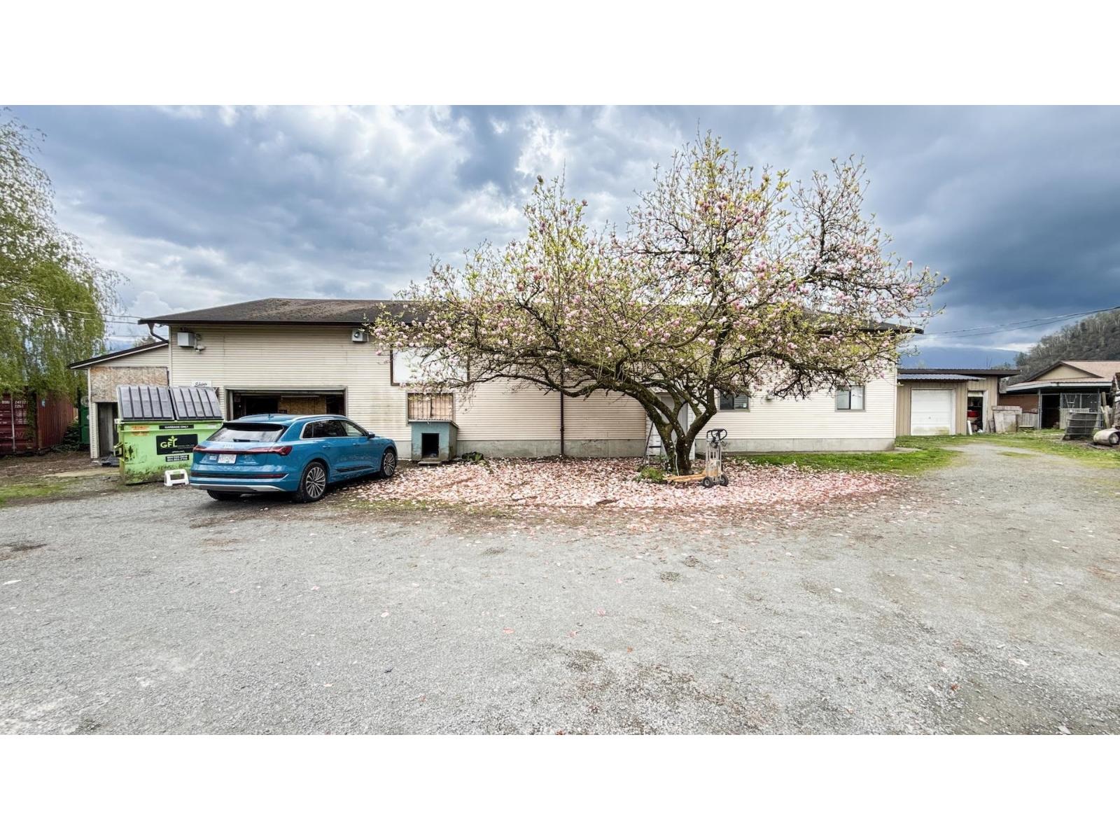
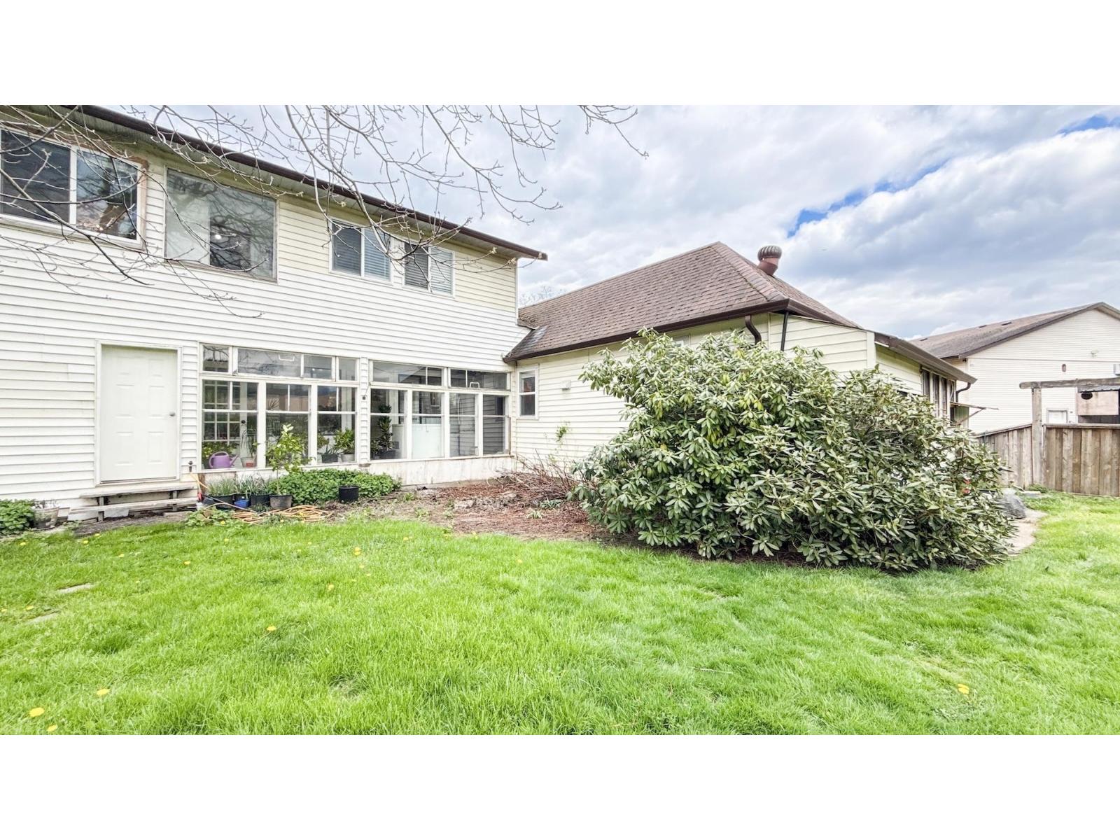
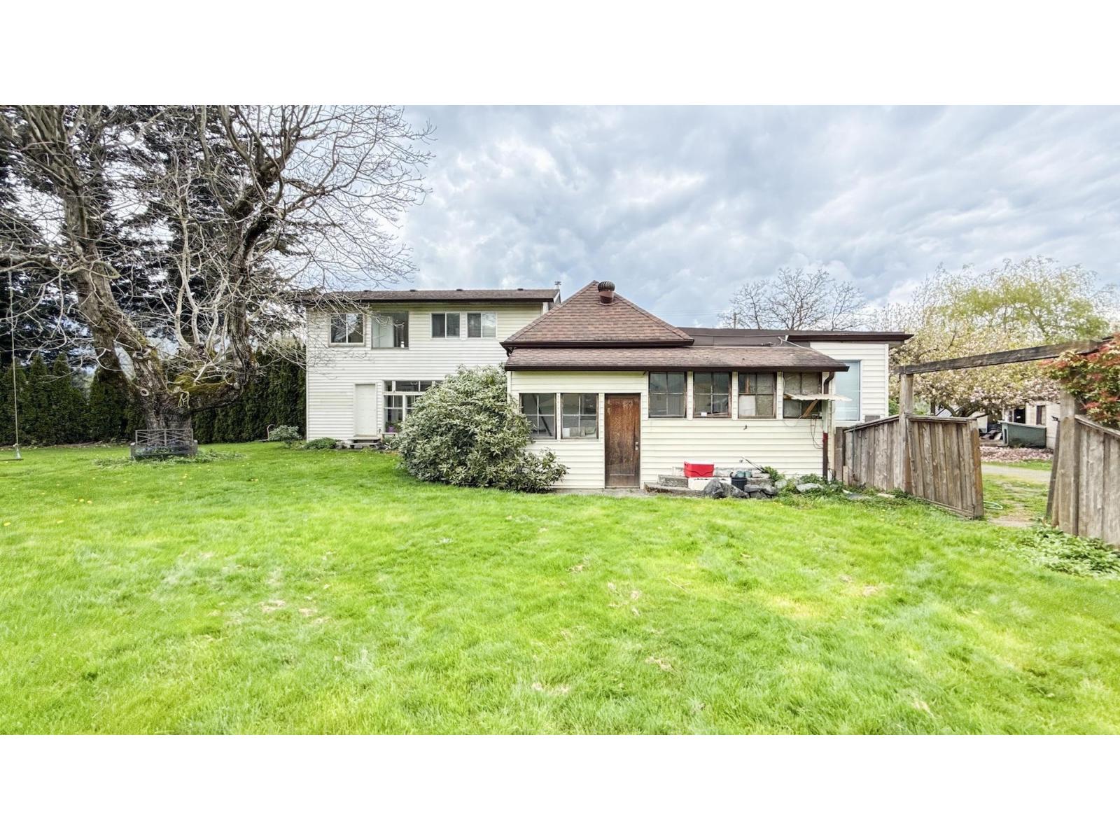
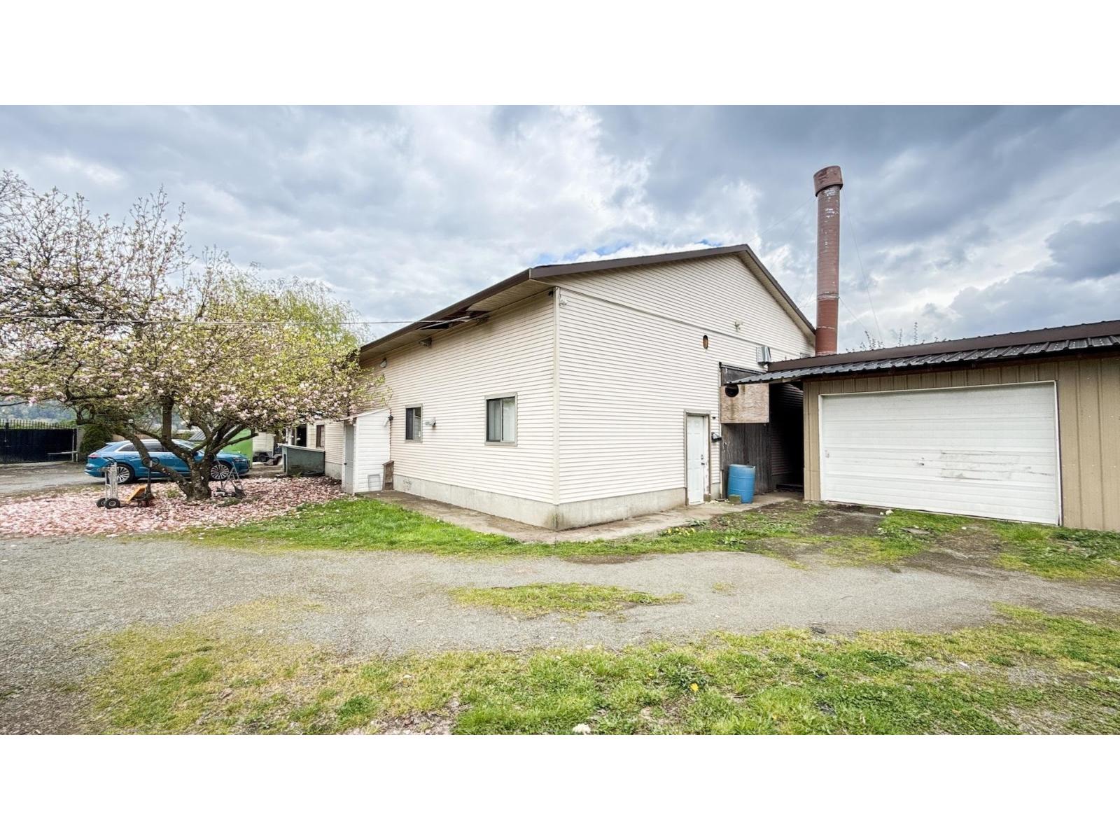
$6,611Welcome to your private 2-acre hobby farm just 1 hour 45 minutes from Vancouver and 8 minutes to Harrison Hot Springs, blending rural charm with modern convenience. A standout 6,000sqft detached 2-level shop with 600 amp power is already divided into multiple rooms, ideal for contractors, mechanics, woodworking, fabrication, warehouse use, or rental income. The home offers 2,281sqft with 5 bedrooms, a bright layout, beautifully new renovated kitchen with marble countertops, large island, new sink, upgraded stainless steel appliances, and walk-in pantry. Hardwood floors, updated trim, and a south-facing sunroom add warmth. Mature apple, plum, walnut, and cherry trees, plus horse stalls and chicken coops, complete this versatile lifestyle property. (id:31684)
| a week ago | Listing updated with changes from the MLS® | |
| 2 weeks ago | Status changed to Active | |
| 2 months ago | Price changed to $1,449,000 | |
| 5 months ago | Listing first seen on site |



The trademarks MLS®, Multiple Listing Service® and the associated logos are owned by The Canadian Real Estate Association (CREA) and identify the quality of services provided by real estate professionals who are members of CREA. Used under license.
The trademarks REALTOR®, REALTORS®, and the REALTOR® logo are controlled by The Canadian Real Estate Association (CREA) and identify real estate professionals who are members of CREA. These trademarks are owned or controlled by The Canadian Real Estate Association (CREA) and identify real estate professionals who are members of CREA (REALTOR®) and/or the quality of services they provide (MLS®).
This REALTOR.ca listing content is owned and licensed by REALTOR® members of The Canadian Real Estate Association.