

33930 MCCONNELL ROADAbbotsford, BCV2S 8A6
Mortgage Calculator
Monthly Payment (Est.)
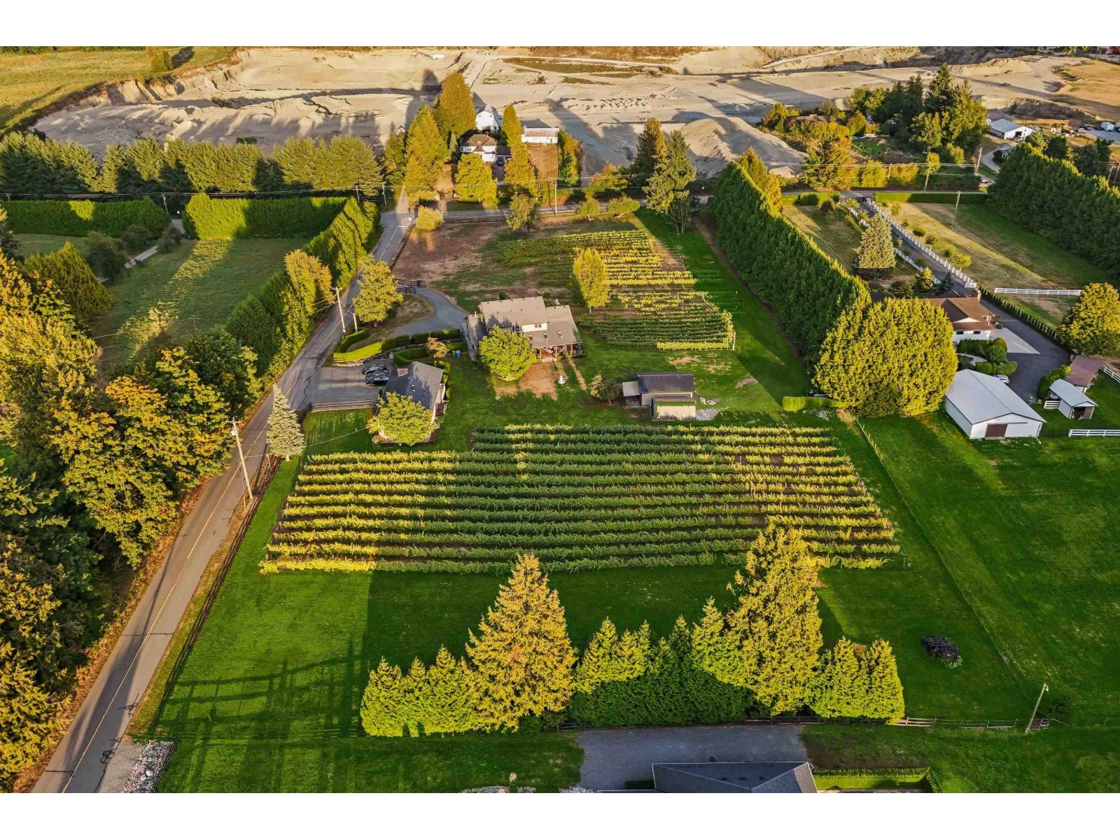
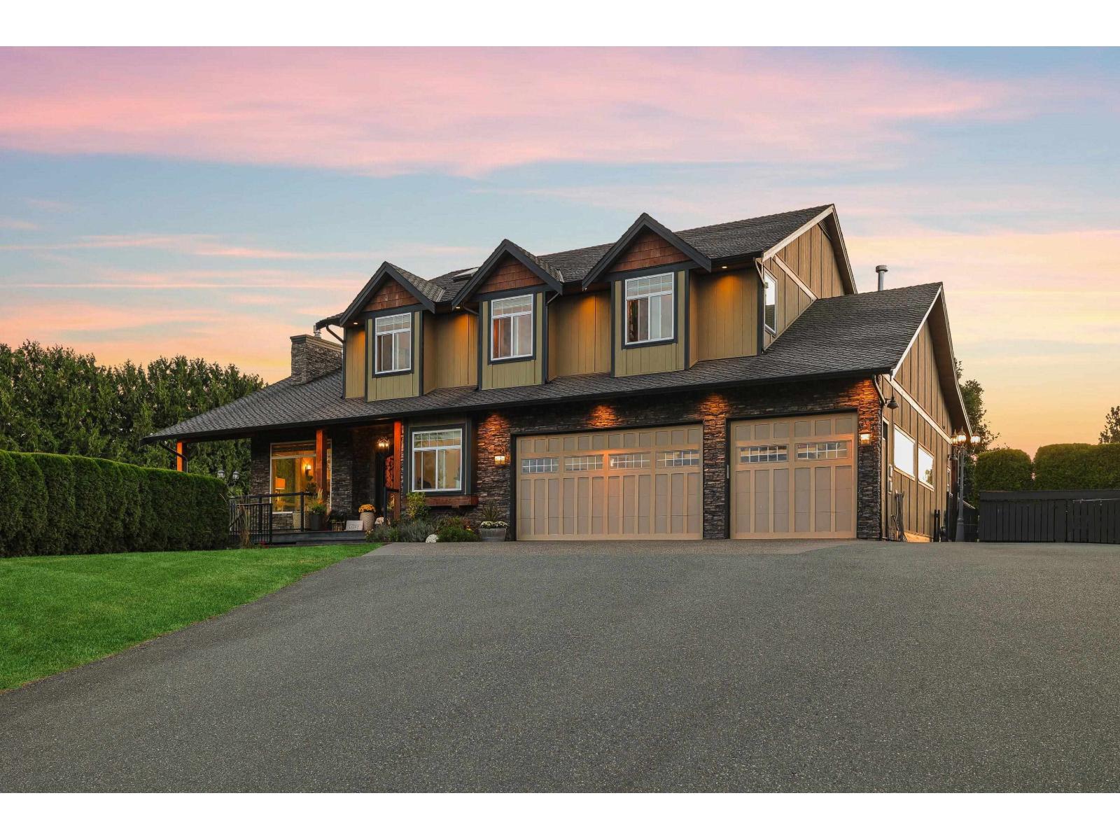
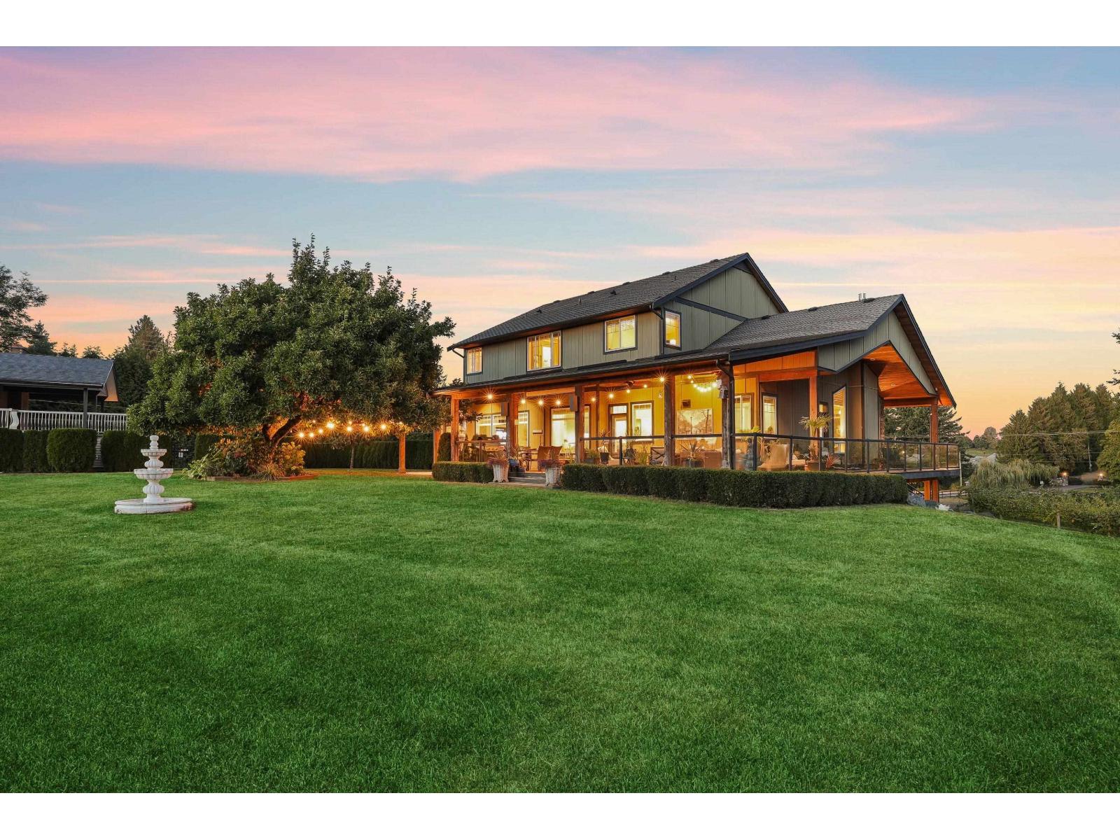
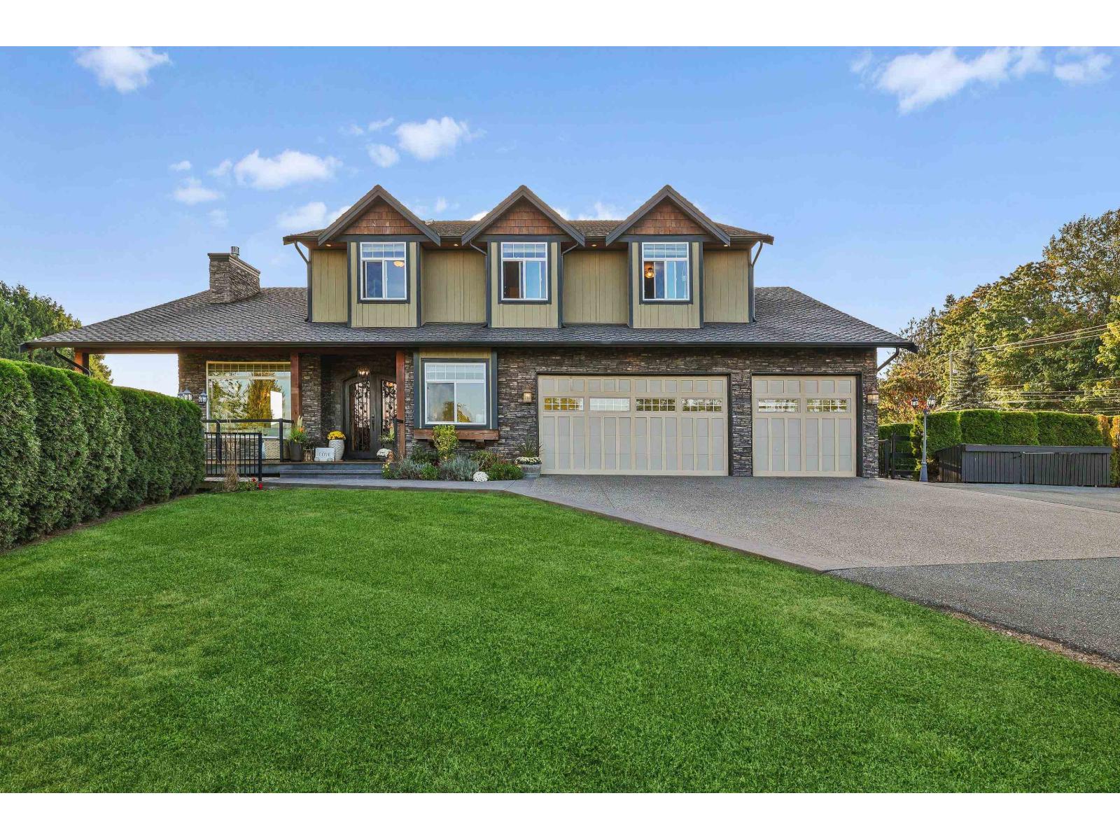
Enter an interest rate to see your estimated monthly payment.Spectacular 5 acre property in the heart of the University District! Gorgeous vineyard with stunning 5325 sq ft custom home plus a 2nd 2316 sq ft home, plus a beautiful 2 bdrm suite. On quaint country road behind UFV! Just some of its amazing features include 10' ceilings on main, 9' ceilings up, massive kitchen with 9' x 5' granite centre island, solid H/W floors, very open plan. 4 bdrms up. Huge primary bdrm w/ deluxe ensuite. Amazing 40'x16' covered deck w/ skylights, ceiling fans & Brazilian hardwood (Ipe wood) decking, 1100 sf of covered deck. Triple car garage + 2 bay shop under garage (or games room). 2nd residence is currently mini-storage with great income. 30'x24' shop. Vineyard produces award winning wines; possible winery potential. Literally a dream location & home! (id:31684)
| a month ago | Listing updated with changes from the MLS® | |
| a month ago | Status changed to Active | |
| 6 months ago | Listing first seen on site |



The trademarks MLS®, Multiple Listing Service® and the associated logos are owned by The Canadian Real Estate Association (CREA) and identify the quality of services provided by real estate professionals who are members of CREA. Used under license.
The trademarks REALTOR®, REALTORS®, and the REALTOR® logo are controlled by The Canadian Real Estate Association (CREA) and identify real estate professionals who are members of CREA. These trademarks are owned or controlled by The Canadian Real Estate Association (CREA) and identify real estate professionals who are members of CREA (REALTOR®) and/or the quality of services they provide (MLS®).
This REALTOR.ca listing content is owned and licensed by REALTOR® members of The Canadian Real Estate Association.