

8167 BOUNTY PLACE, Eastern HillsidesChilliwack, BCV4Z 0E4
Mortgage Calculator
Monthly Payment (Est.)
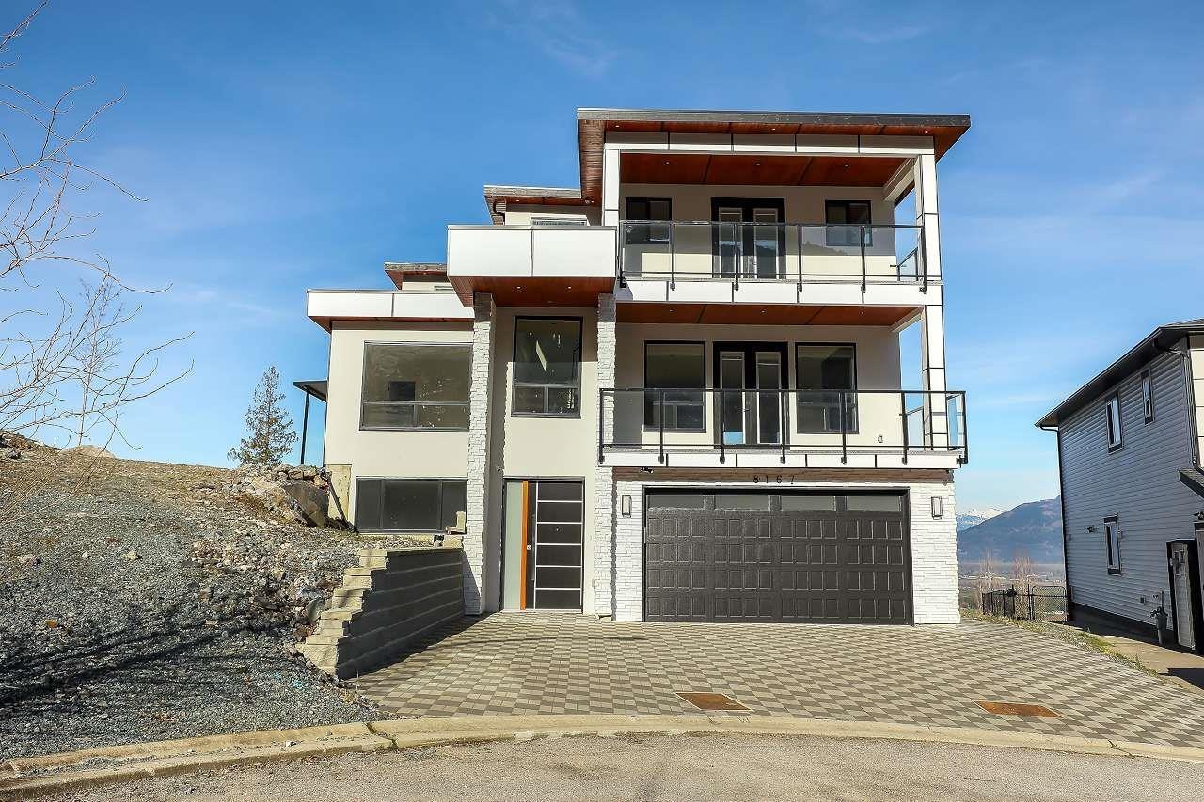
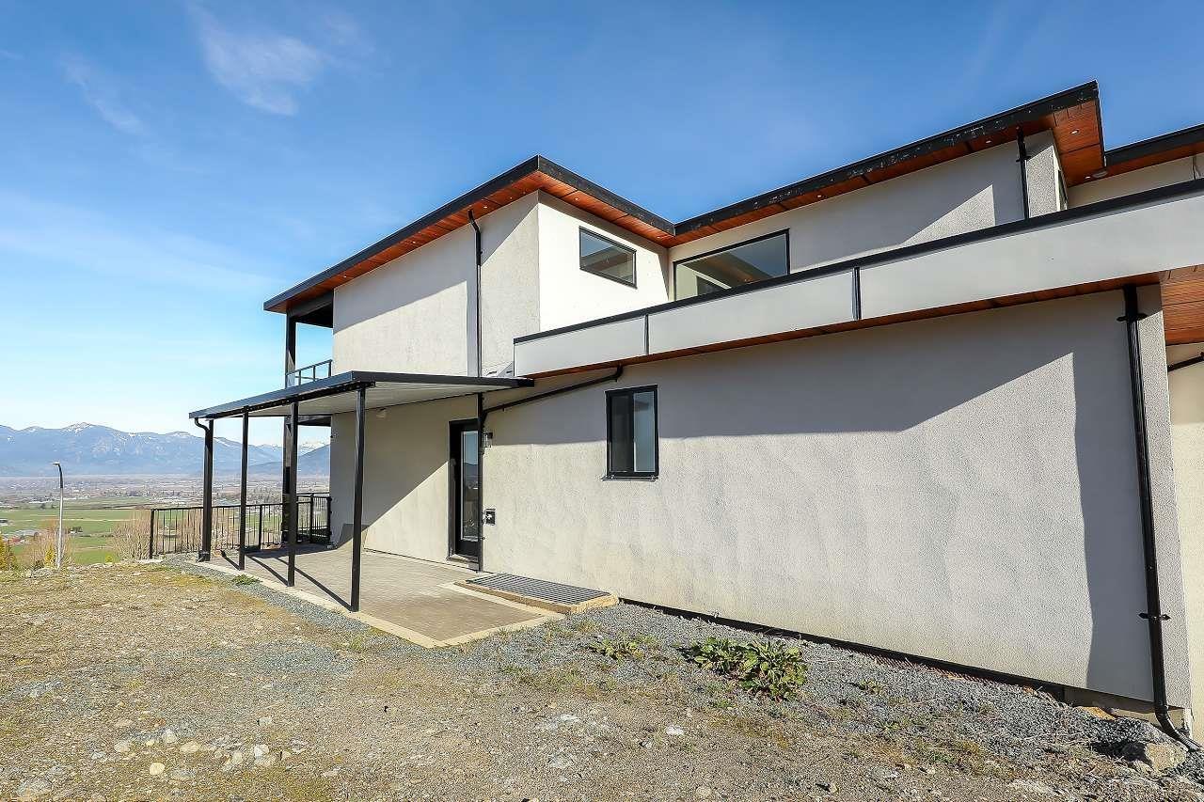
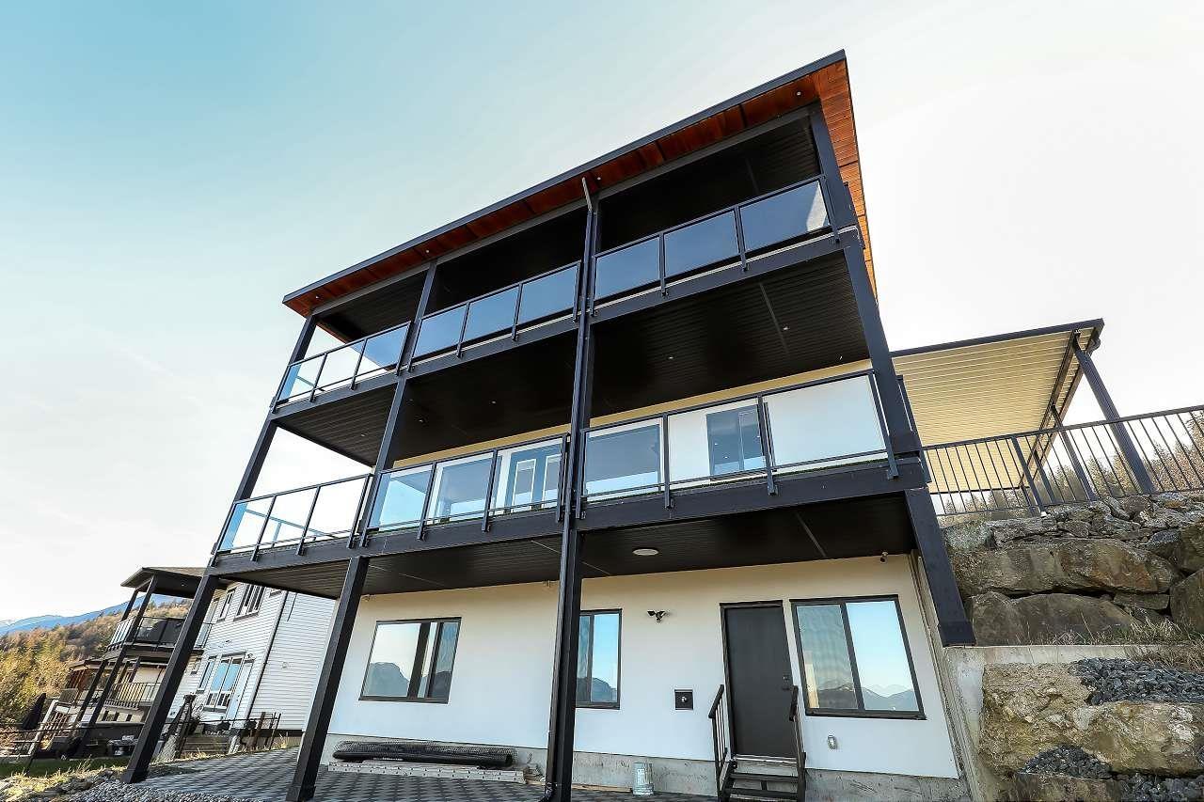
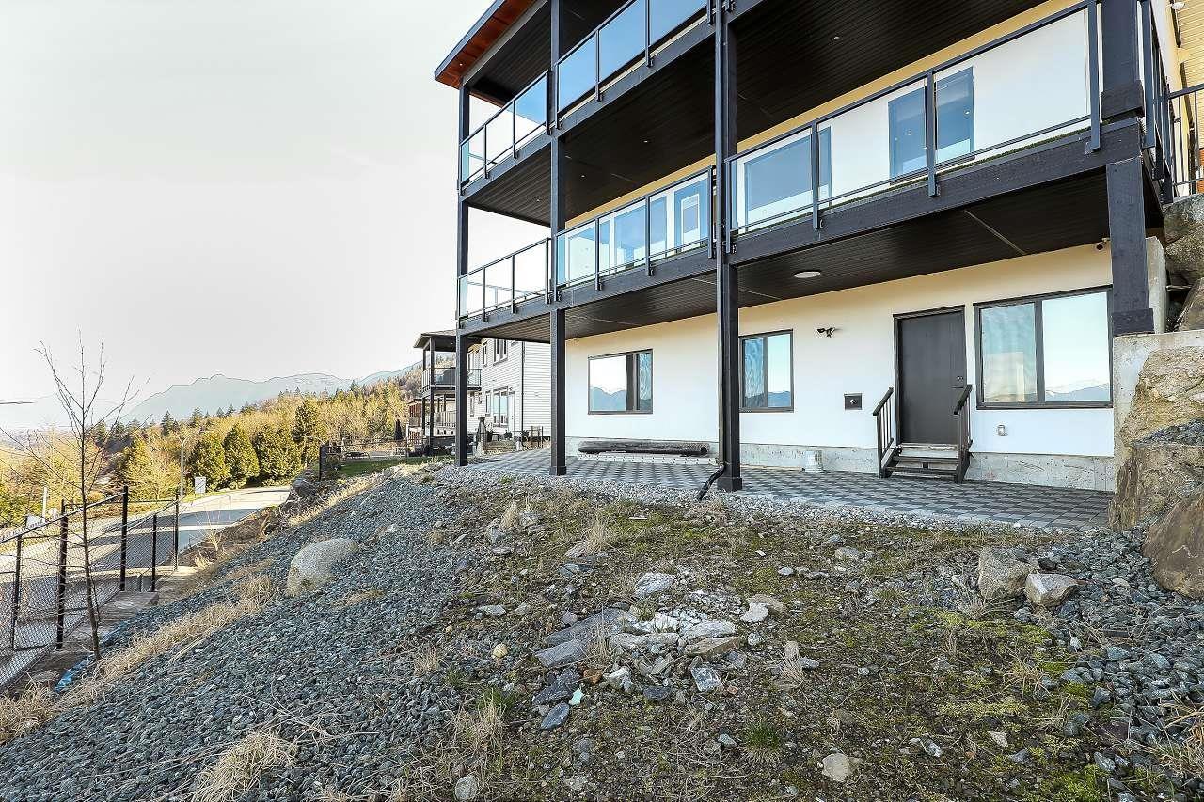
Enter an interest rate to see your estimated monthly payment.Welcome to Eastern Hillsides, where luxury meets panoramic valley views. This 9 bed, 7 bath home offers 5,034 sq ft of refined living on a 14,531 sq ft lot, with over 1,600 sq ft of patios and decks designed to capture the scenery from every level.Featuring a stucco exterior, cedar soffits, and high-end finishes throughout. The top floor includes 4 bedrooms with balcony access and a spa-inspired 5-piece ensuite. The lower level offers a 2-bedroom legal suite with laundry, plus 2 additional bedrooms and a rec room.Located in a friendly neighborhood with easy Hwy 1 access, this home blends space, style, and convenience. A rare opportunity to own a home where every detail"-and every view"-feels extraordinary. (id:31684)
| 4 weeks ago | Listing updated with changes from the MLS® | |
| 4 weeks ago | Status changed to Active | |
| 8 months ago | Listing first seen on site |


The trademarks MLS®, Multiple Listing Service® and the associated logos are owned by The Canadian Real Estate Association (CREA) and identify the quality of services provided by real estate professionals who are members of CREA. Used under license.
The trademarks REALTOR®, REALTORS®, and the REALTOR® logo are controlled by The Canadian Real Estate Association (CREA) and identify real estate professionals who are members of CREA. These trademarks are owned or controlled by The Canadian Real Estate Association (CREA) and identify real estate professionals who are members of CREA (REALTOR®) and/or the quality of services they provide (MLS®).
This REALTOR.ca listing content is owned and licensed by REALTOR® members of The Canadian Real Estate Association.