

223 BALSAM AVENUE, Harrison Hot SpringsHarrison Hot Springs, BCV0M 1K0
Mortgage Calculator
Monthly Payment (Est.)
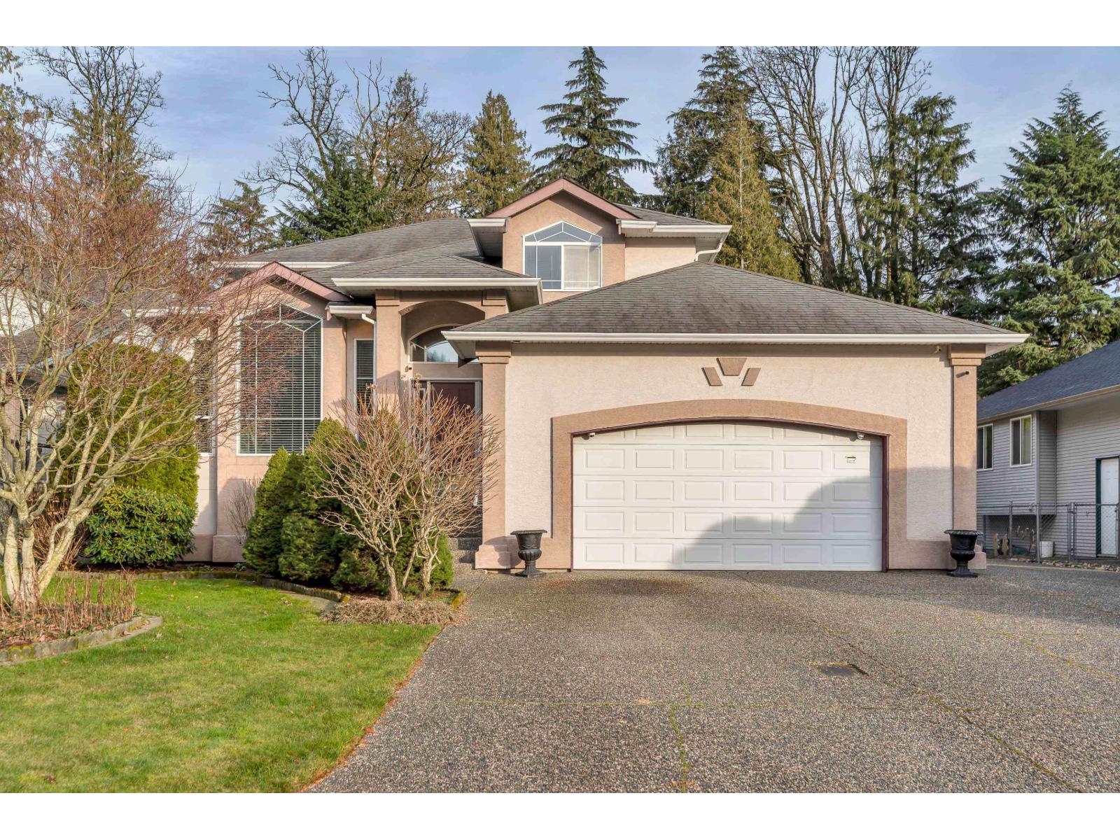
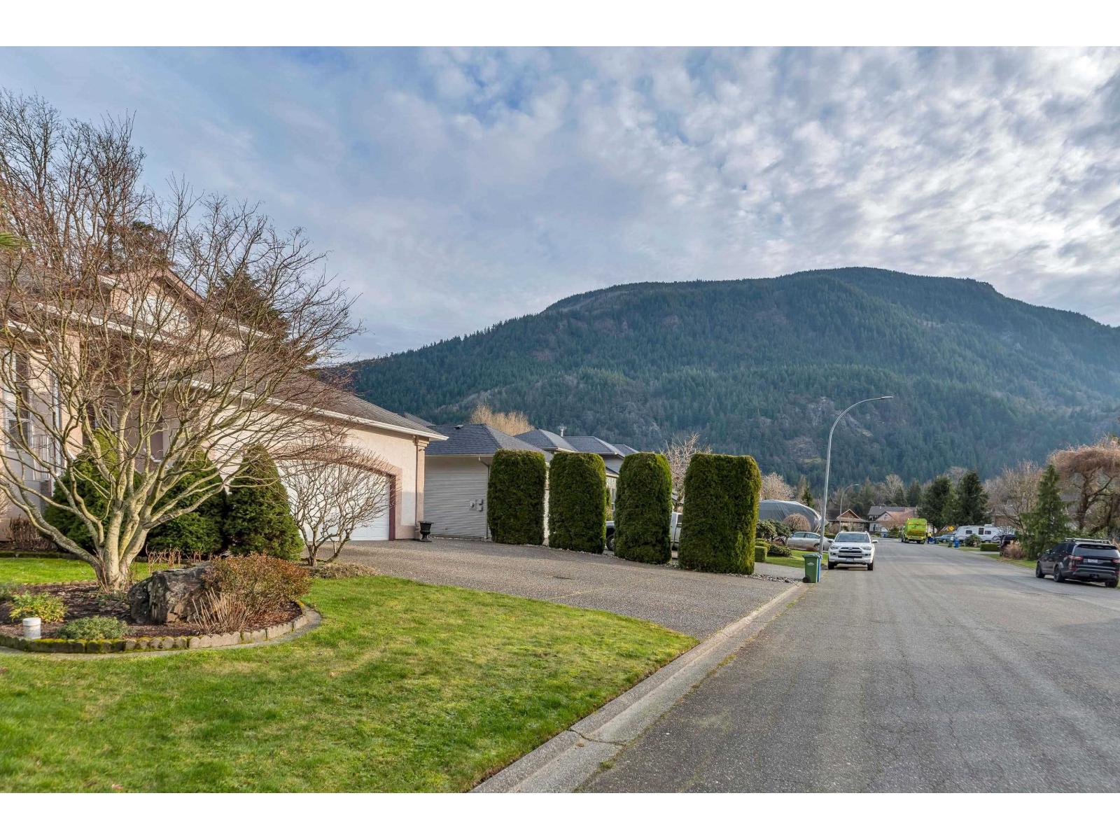
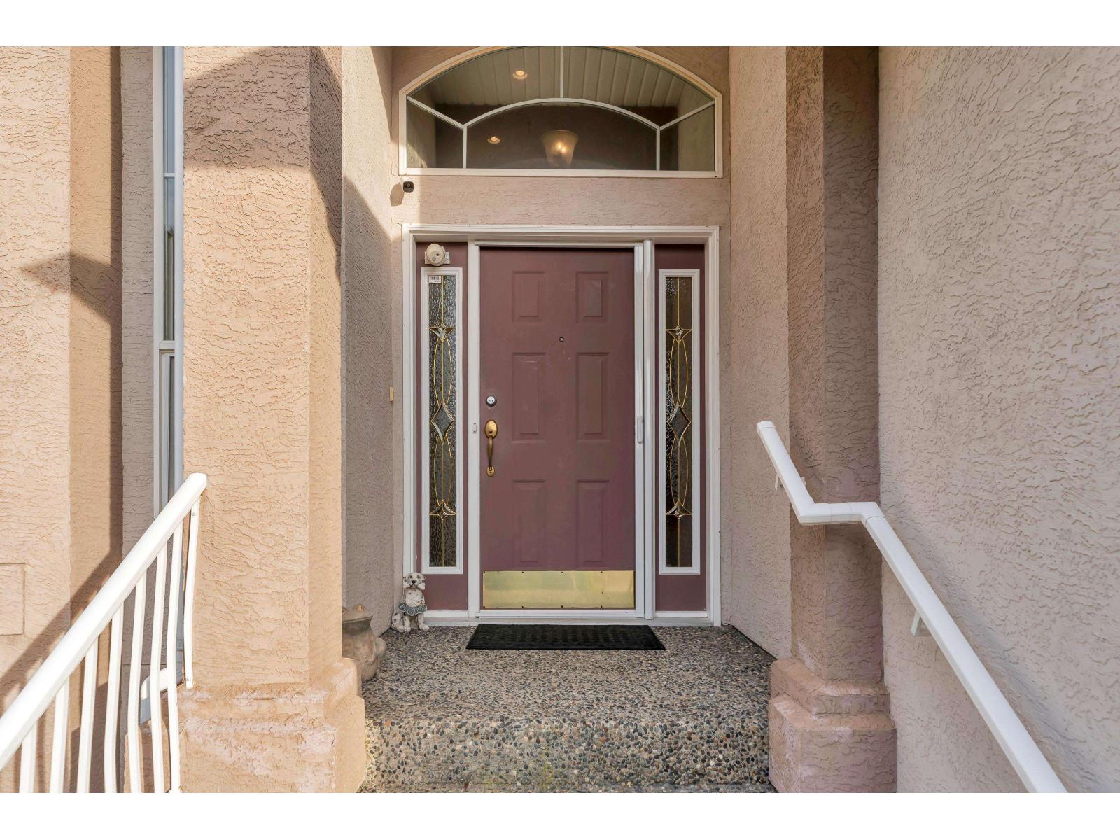
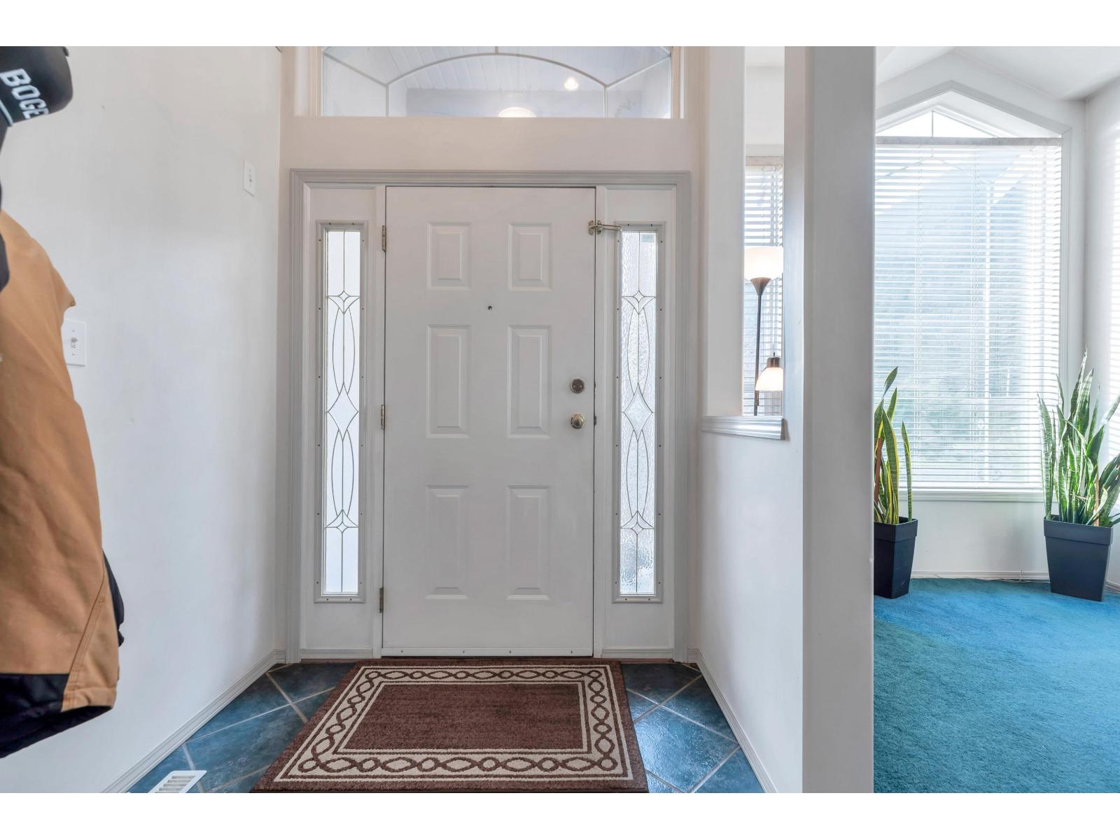
$4,106Escape the Okanagan and enjoy the lake life here! Located in beautiful Harrison Hot Springs, close to boating on Harrison Lake and River with world-class fishing. Short distance to lake, hot springs, golfing, restaurants, shopping. Sasquatch Mountain Resort in Hemlock Valley is only a 45-minute drive, offering excellent skiing and year-round recreation. Well maintained 2-storey home on a very private flat lot, backing onto a greenbelt on a quiet street. Enjoy this beautiful family home featuring a grand foyer with high ceilings opening to the living and dining areas. Offers 3 beds up, den and laundry room on the main floor. Primary bedroom includes an ensuite with a tub. Extra-large garage, RV parking, and a 5 ft crawlspace provide excellent storage. A great home ready for your touch! (id:31684)
| a week ago | Listing updated with changes from the MLS® | |
| a week ago | Status changed to Active | |
| 8 months ago | Listing first seen on site |



The trademarks MLS®, Multiple Listing Service® and the associated logos are owned by The Canadian Real Estate Association (CREA) and identify the quality of services provided by real estate professionals who are members of CREA. Used under license.
The trademarks REALTOR®, REALTORS®, and the REALTOR® logo are controlled by The Canadian Real Estate Association (CREA) and identify real estate professionals who are members of CREA. These trademarks are owned or controlled by The Canadian Real Estate Association (CREA) and identify real estate professionals who are members of CREA (REALTOR®) and/or the quality of services they provide (MLS®).
This REALTOR.ca listing content is owned and licensed by REALTOR® members of The Canadian Real Estate Association.