

2379 CHARDONNAY LANEAbbotsford, BCV4X 0A6
Mortgage Calculator
Monthly Payment (Est.)
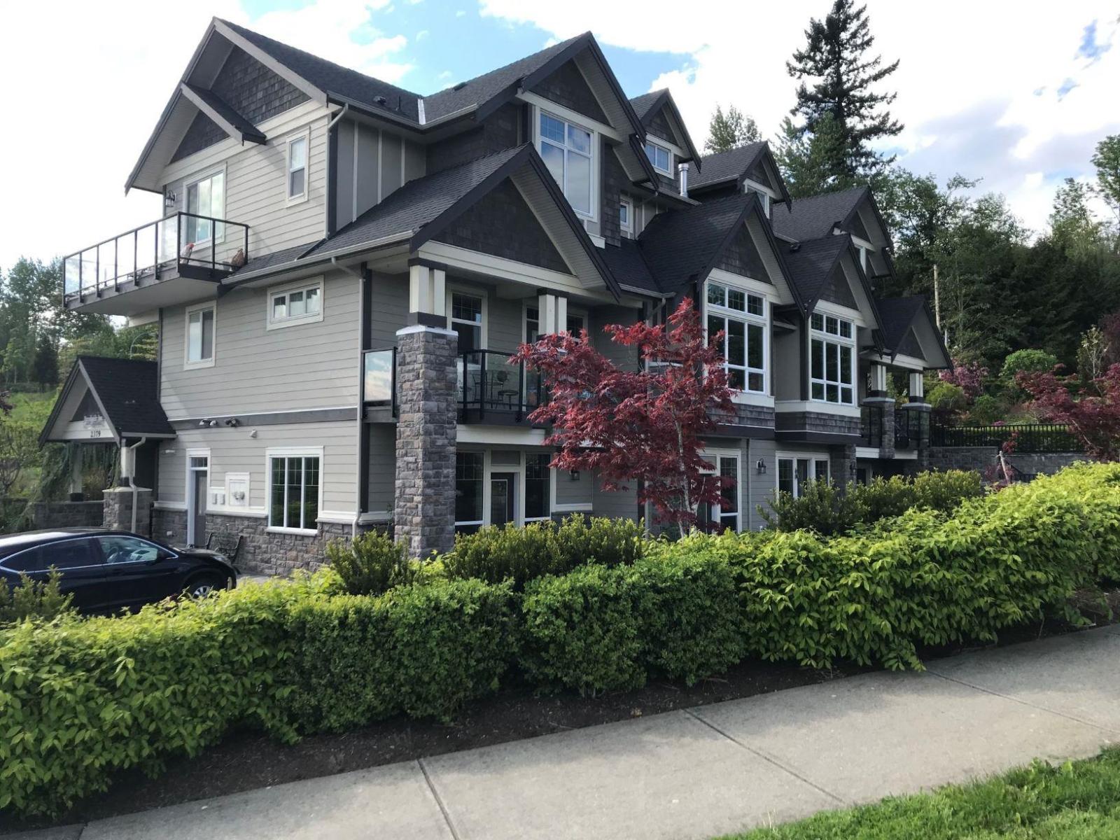
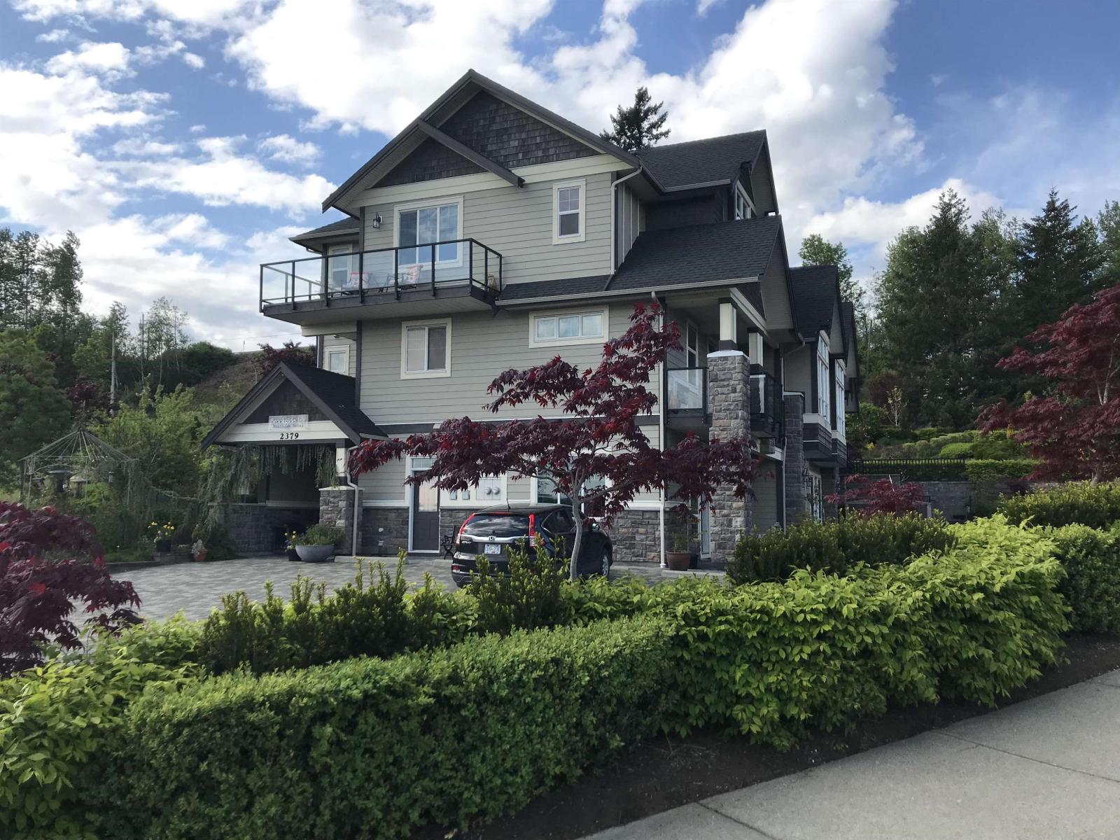
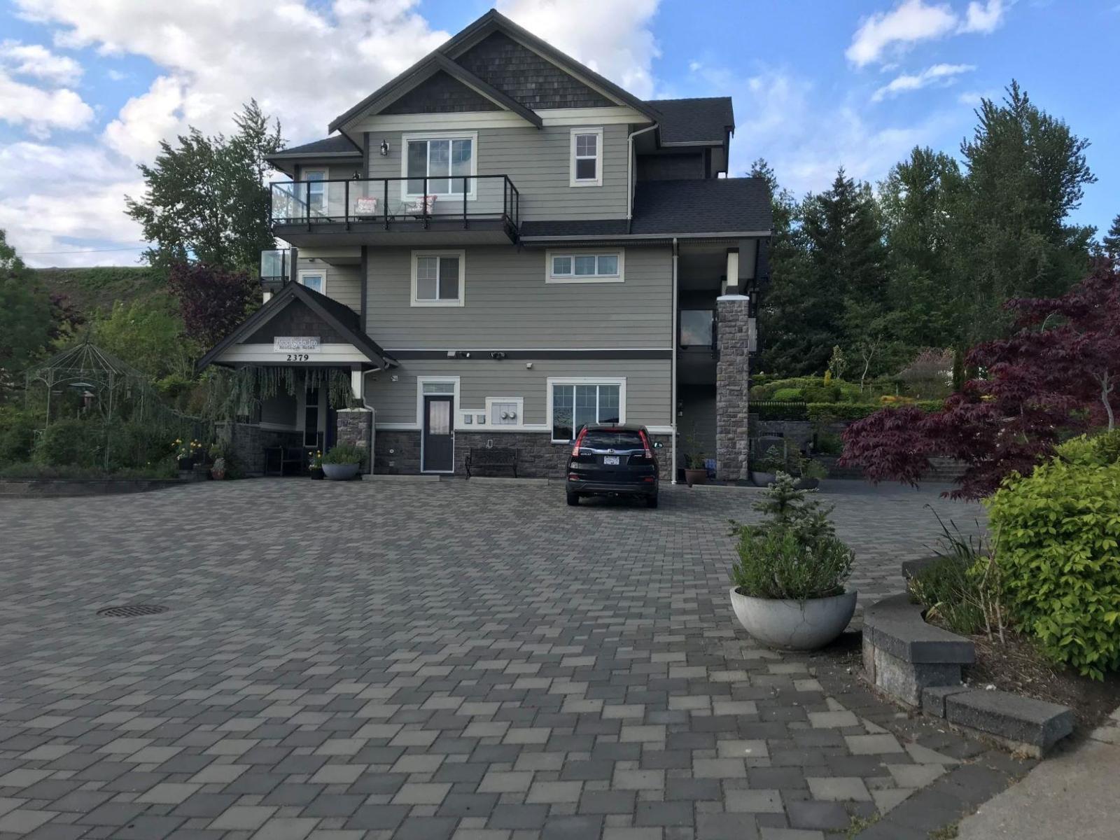
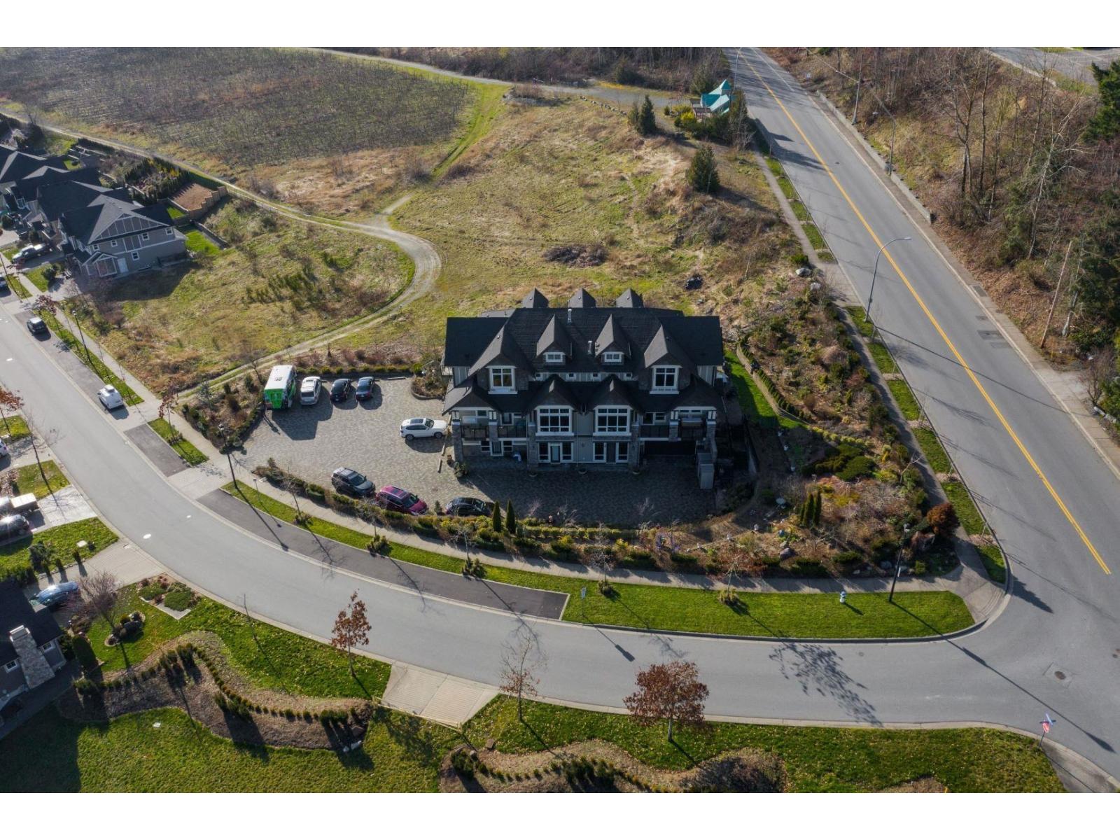
Enter an interest rate to see your estimated monthly payment.Welcome to an exceptional estate where luxury, privacy, and versatility converge. Set on an expansive 21,301 sq. ft. property, this distinguished Abbotsford residence offers approximately 8,274 sq. ft. of living and accommodation space, creating a rare opportunity for an executive homeowner seeking space, sophistication, and flexibility. Designed for gracious living and entertaining, the home features approximately 9 bedrooms and 10 bathrooms, offering exceptional room for family, guests, multigenerational living, or those who value expansive surroundings. The property seamlessly blends private residential living with hospitality potential, providing the opportunity to host gatherings, accommodate extended family or guests, or continue a professionally licensed accommodation operation. Ideally located near Abbotsford International Airport, Highstreet Shopping Centre, major transportation routes, and Fraser Valley amenities, the property combines convenience with the privacy of an estate setting. (id:31684)
| 2 months ago | Listing updated with changes from the MLS® | |
| 2 months ago | Status changed to Active | |
| 10 months ago | Listing first seen on site |


The trademarks MLS®, Multiple Listing Service® and the associated logos are owned by The Canadian Real Estate Association (CREA) and identify the quality of services provided by real estate professionals who are members of CREA. Used under license.
The trademarks REALTOR®, REALTORS®, and the REALTOR® logo are controlled by The Canadian Real Estate Association (CREA) and identify real estate professionals who are members of CREA. These trademarks are owned or controlled by The Canadian Real Estate Association (CREA) and identify real estate professionals who are members of CREA (REALTOR®) and/or the quality of services they provide (MLS®).
This REALTOR.ca listing content is owned and licensed by REALTOR® members of The Canadian Real Estate Association.