

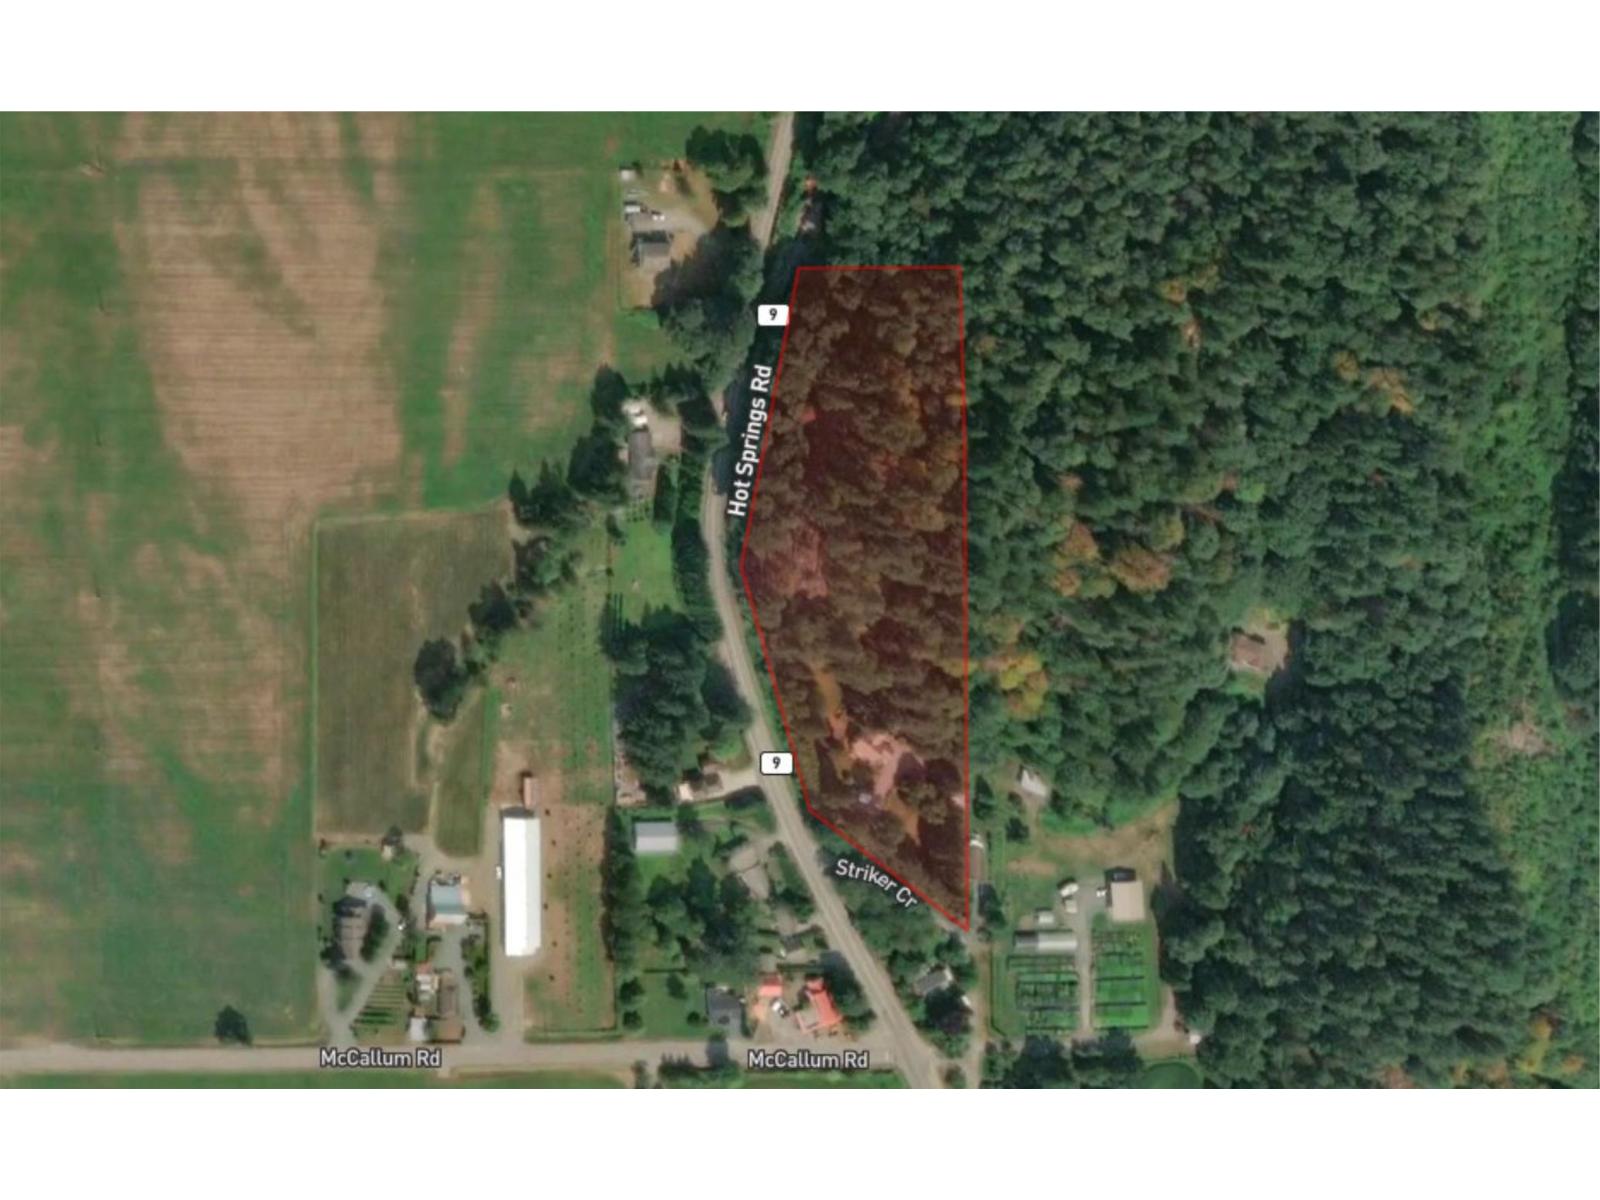
3048 HOT SPRINGS ROAD, AgassizAgassiz, BCV0M 1A3
Mortgage Calculator
Monthly Payment (Est.)
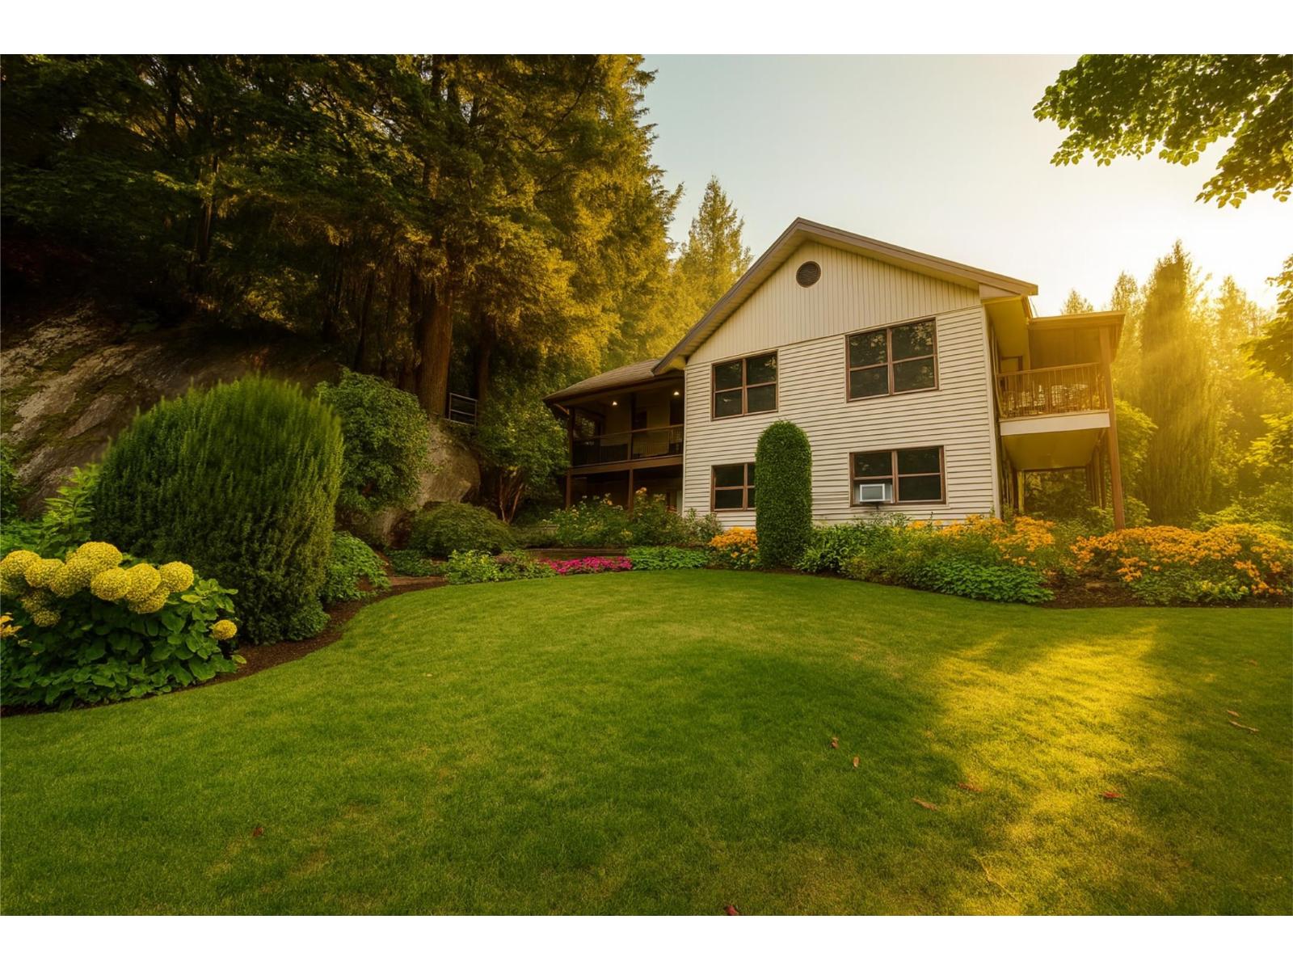
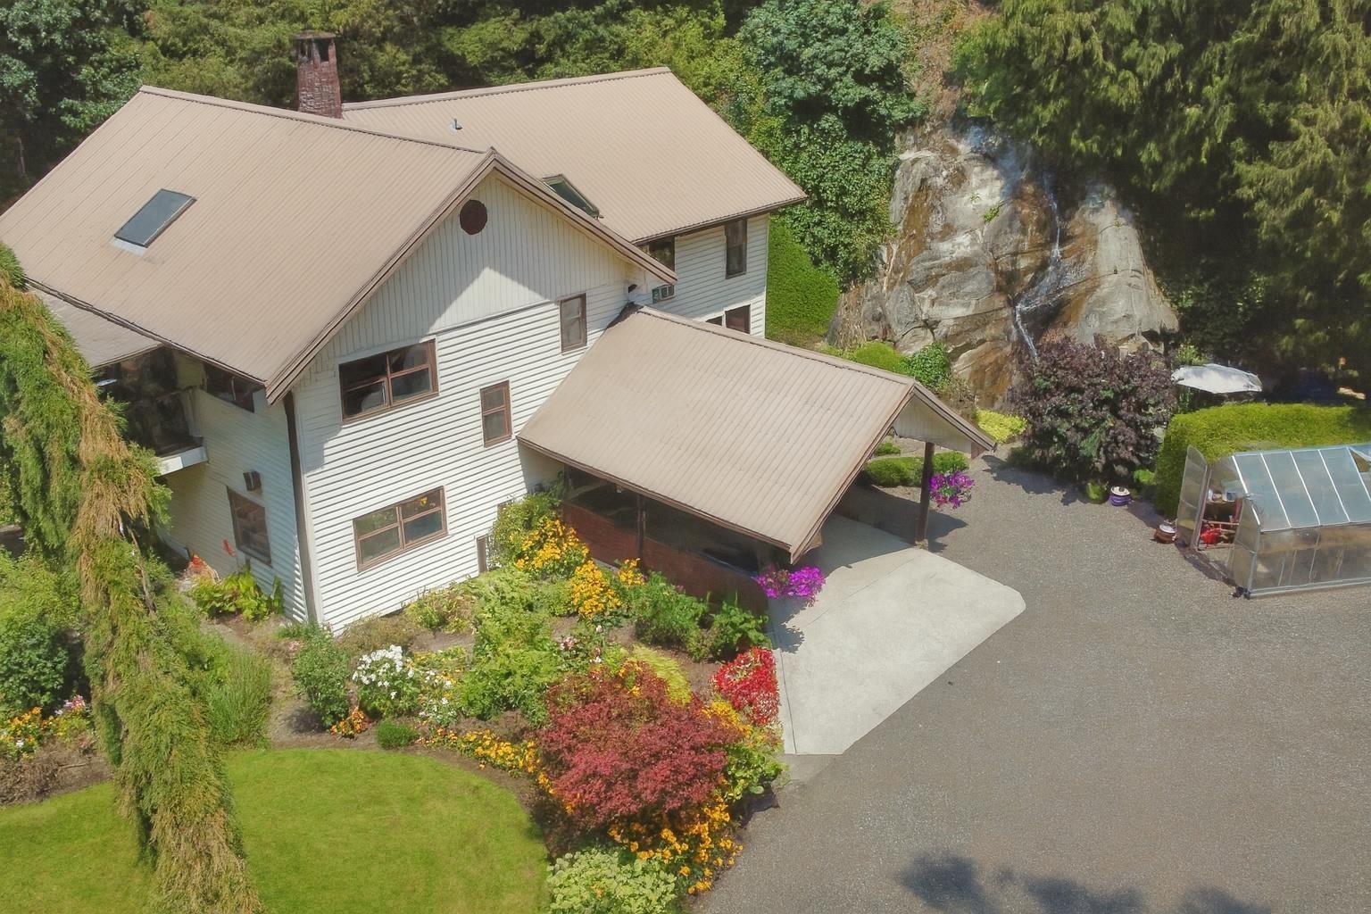
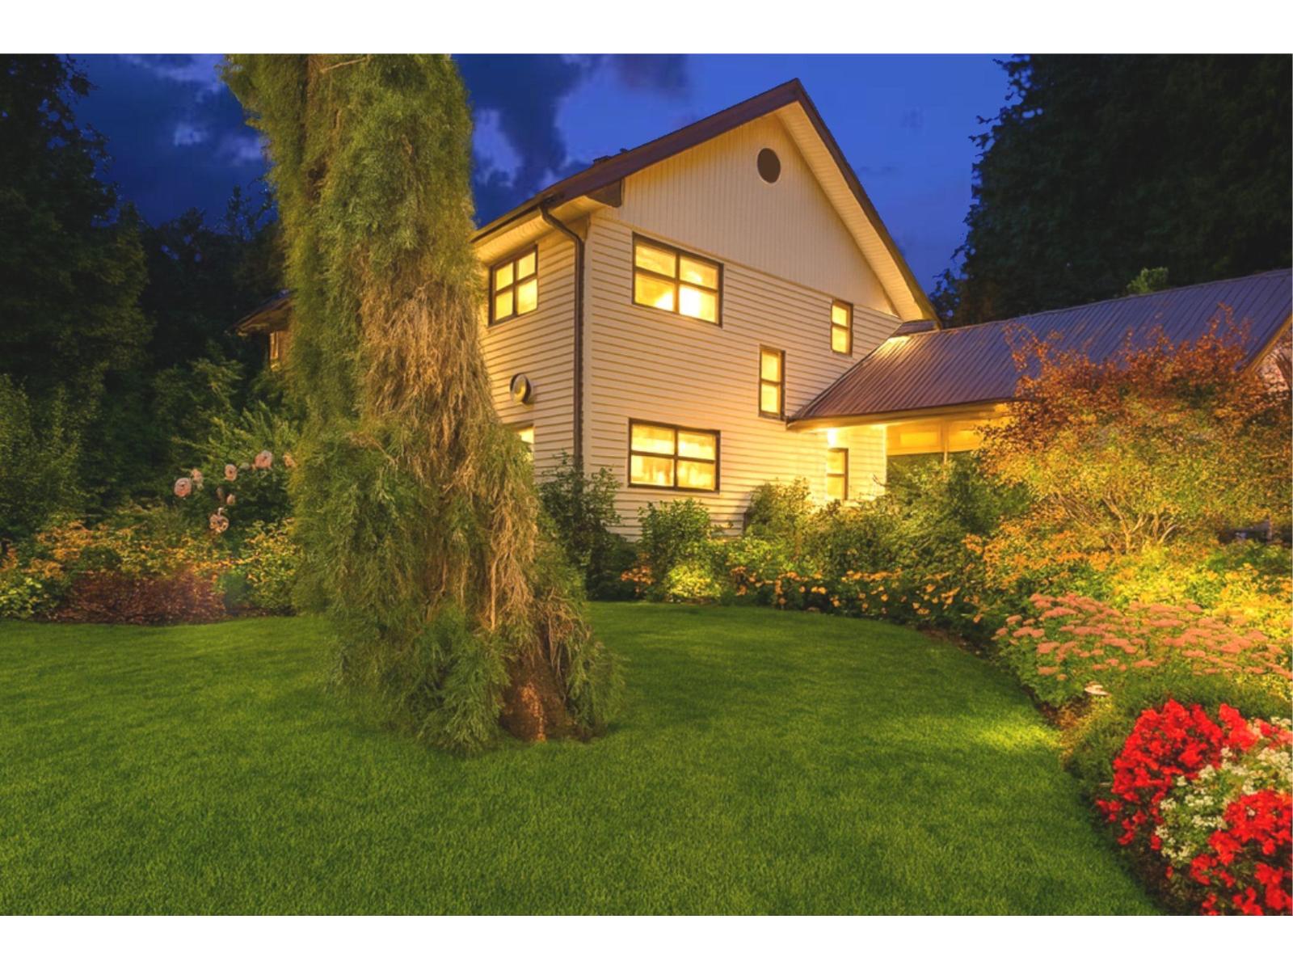
$7,574Set on 4.3 private acres, this remarkable property offers three detached living spaces in a peaceful, park-like setting. Beautifully maintained grounds feature winding pathways, ponds, waterfalls, mature landscaping, and quiet places to relax. The custom main home is bright and spacious, with abundant natural light and garden views from nearly every room. Multiple buildings provide excellent flexibility for extended family, guests, home-based living, or possible rental use. Tucked into a sunny valley near Harrison Hot Springs, the property is minutes from lakes, marinas, fishing, hiking, skiing, and year-round recreation. A rare retreat offering space, privacy, versatility, and unforgettable natural beauty. (id:31684)
| a week ago | Listing updated with changes from the MLS® | |
| 2 weeks ago | Status changed to Active | |
| 10 months ago | Listing first seen on site |



The trademarks MLS®, Multiple Listing Service® and the associated logos are owned by The Canadian Real Estate Association (CREA) and identify the quality of services provided by real estate professionals who are members of CREA. Used under license.
The trademarks REALTOR®, REALTORS®, and the REALTOR® logo are controlled by The Canadian Real Estate Association (CREA) and identify real estate professionals who are members of CREA. These trademarks are owned or controlled by The Canadian Real Estate Association (CREA) and identify real estate professionals who are members of CREA (REALTOR®) and/or the quality of services they provide (MLS®).
This REALTOR.ca listing content is owned and licensed by REALTOR® members of The Canadian Real Estate Association.