

10006 TRILLIUM WAY, RosedaleRosedale, BCV0X 1X1
Mortgage Calculator
Monthly Payment (Est.)
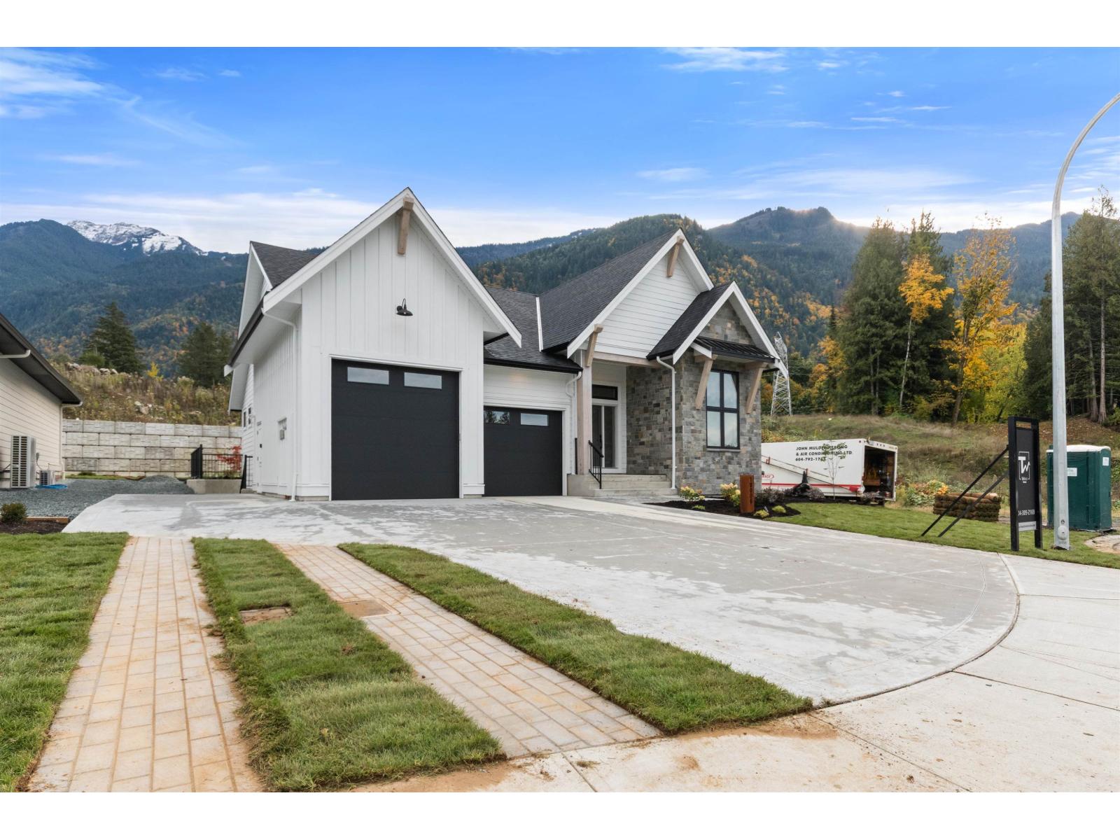
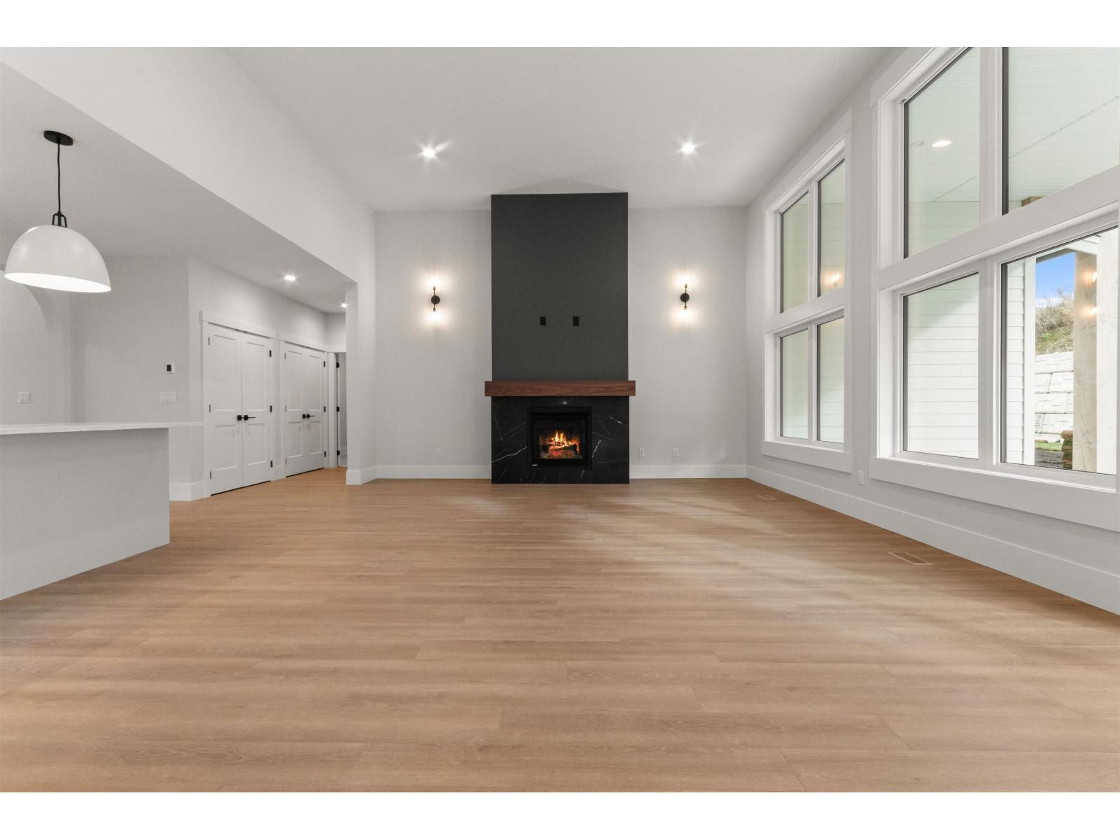
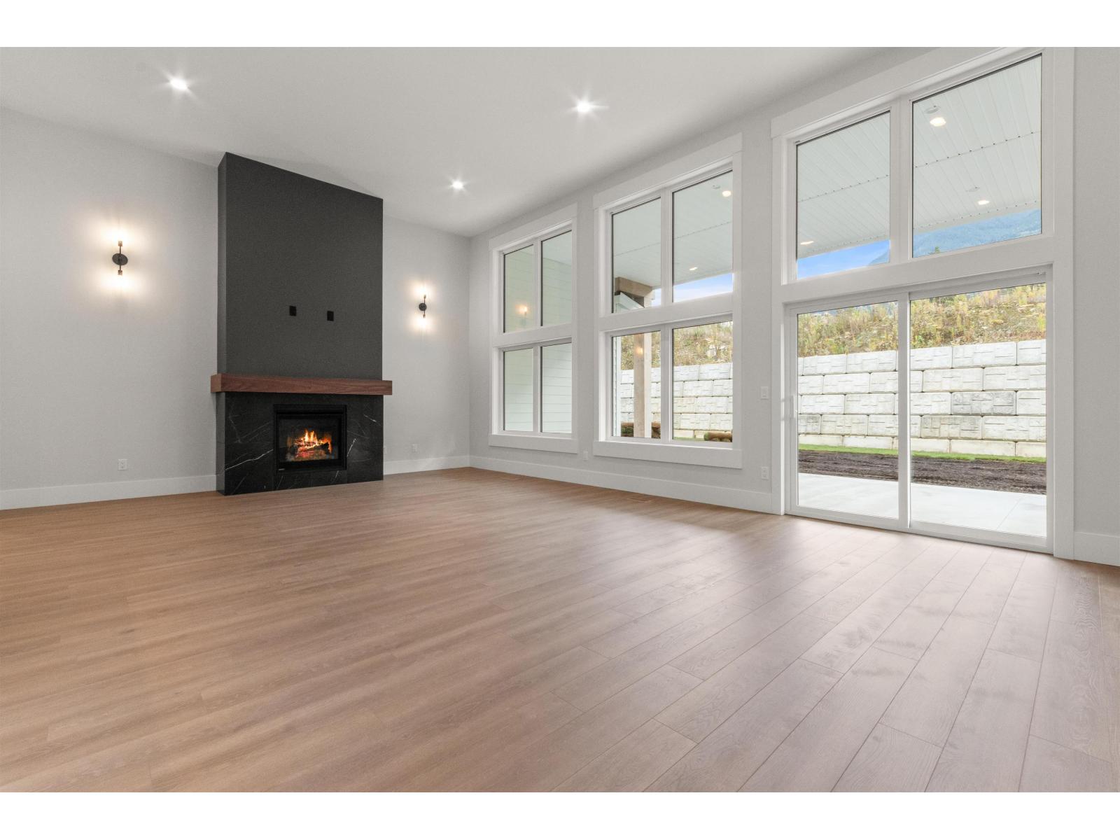
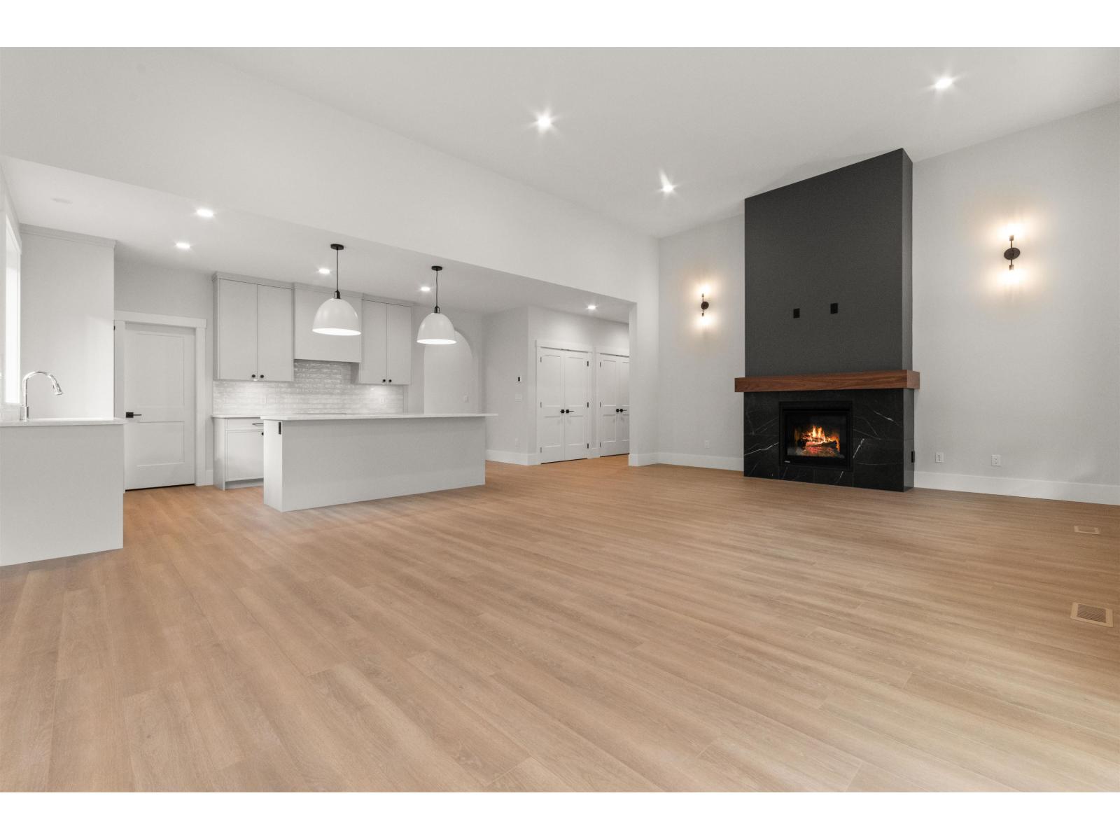
Enter an interest rate to see your estimated monthly payment.Brand new executive rancher w/basement in The Gardens! Don't miss your chance to own in this beautiful Rosedale community featuring a spacious lot w/gorgeous views of Mt Cheam. This 3100+sqft home with legal suite is designed w/high end finishes throughout and eco friendly touches in mind. Main level offers a spacious and inviting layout w/vaulted great room w/gas fireplace & stunning kitchen w/luxury cabinets, quartz counters and large pantry. Primary bedroom located on main w/walk in closet & spa-inspired ensuite w/tiled rainshower. Basement boasts 2 more bedrooms plus large rec room & storage along with a fully contained 1 bdrm legal suite w/separate entrance & patio. Landscaped yard w/large covered patio is great for entertaining! Don't miss the double garage & RV parking! * PREC - Personal Real Estate Corporation (id:31684)
| 3 weeks ago | Listing updated with changes from the MLS® | |
| 3 weeks ago | Status changed to Active | |
| 4 weeks ago | Price changed to $1,549,000 | |
| 11 months ago | Listing first seen on site |



The trademarks MLS®, Multiple Listing Service® and the associated logos are owned by The Canadian Real Estate Association (CREA) and identify the quality of services provided by real estate professionals who are members of CREA. Used under license.
The trademarks REALTOR®, REALTORS®, and the REALTOR® logo are controlled by The Canadian Real Estate Association (CREA) and identify real estate professionals who are members of CREA. These trademarks are owned or controlled by The Canadian Real Estate Association (CREA) and identify real estate professionals who are members of CREA (REALTOR®) and/or the quality of services they provide (MLS®).
This REALTOR.ca listing content is owned and licensed by REALTOR® members of The Canadian Real Estate Association.