

34821 FERNDALE AVENUEMission, BCV2V 7C8
Mortgage Calculator
Monthly Payment (Est.)
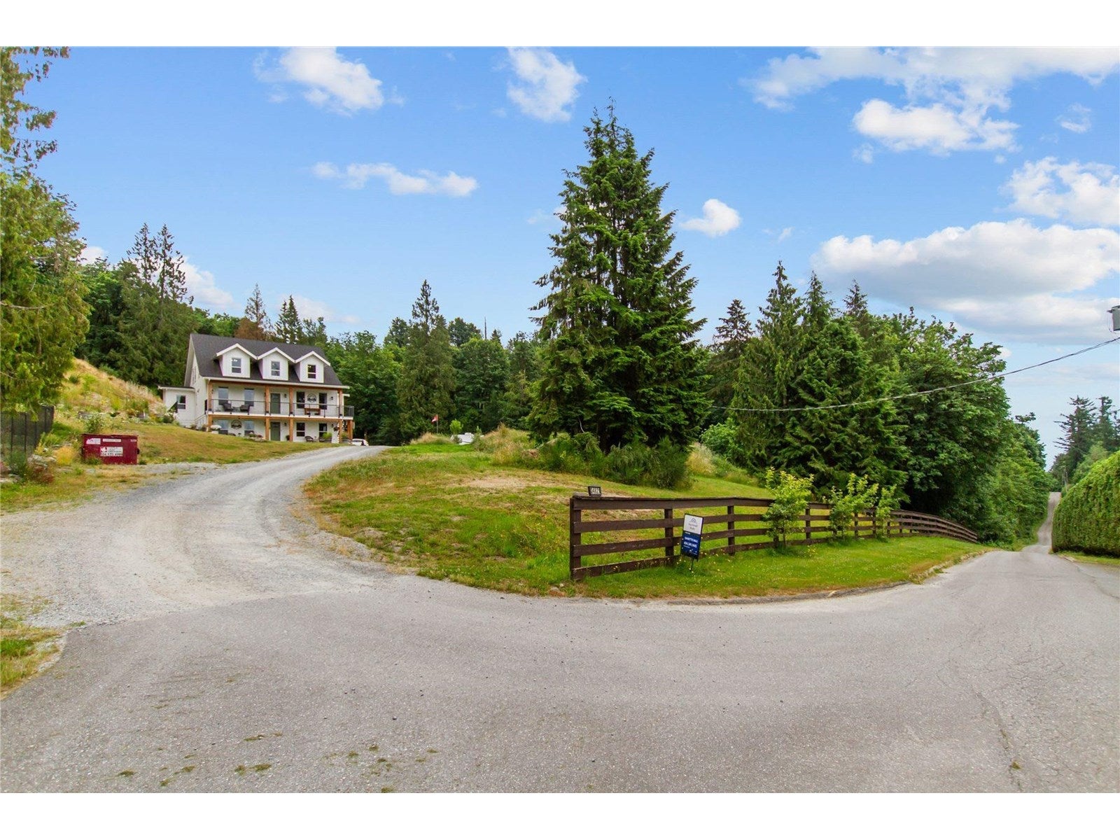
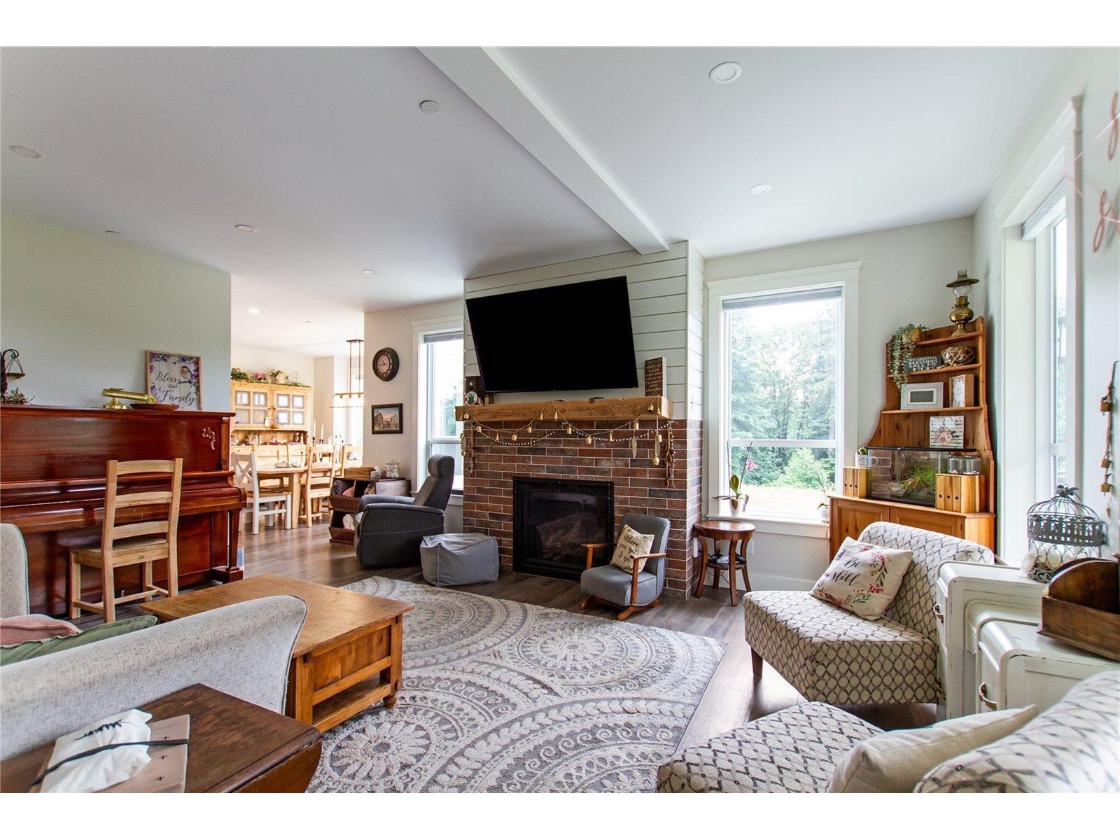
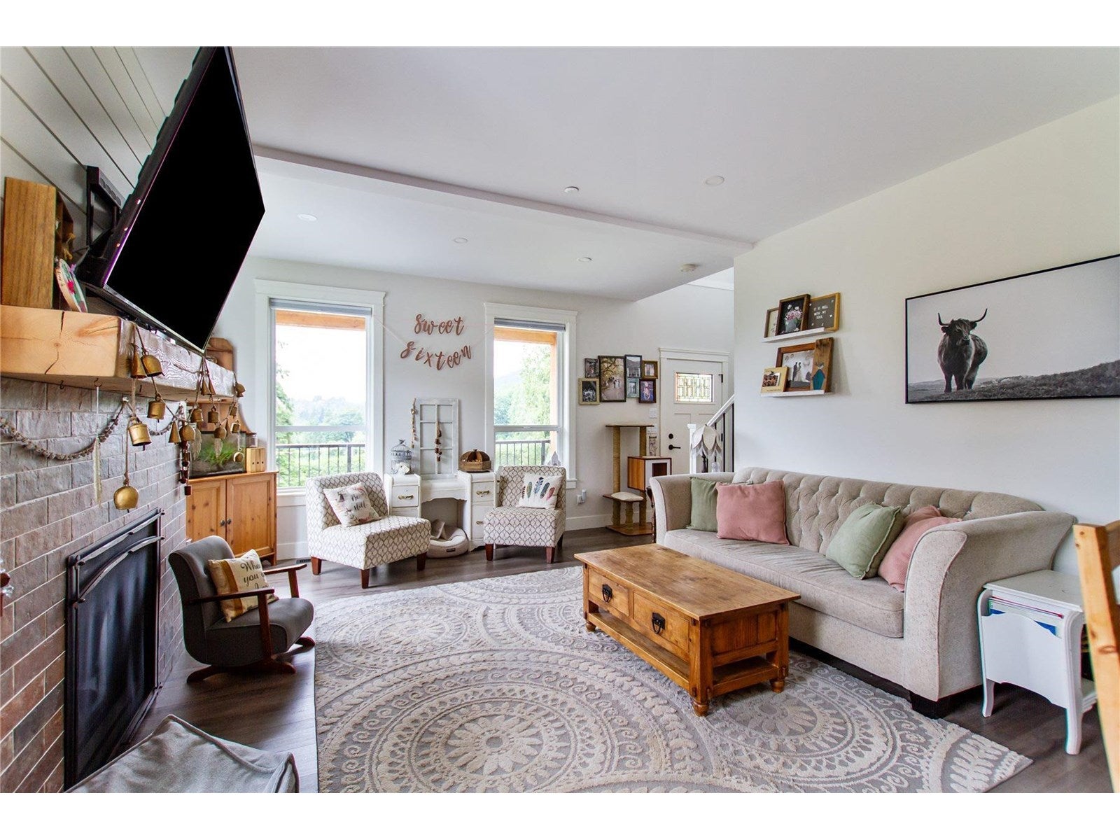
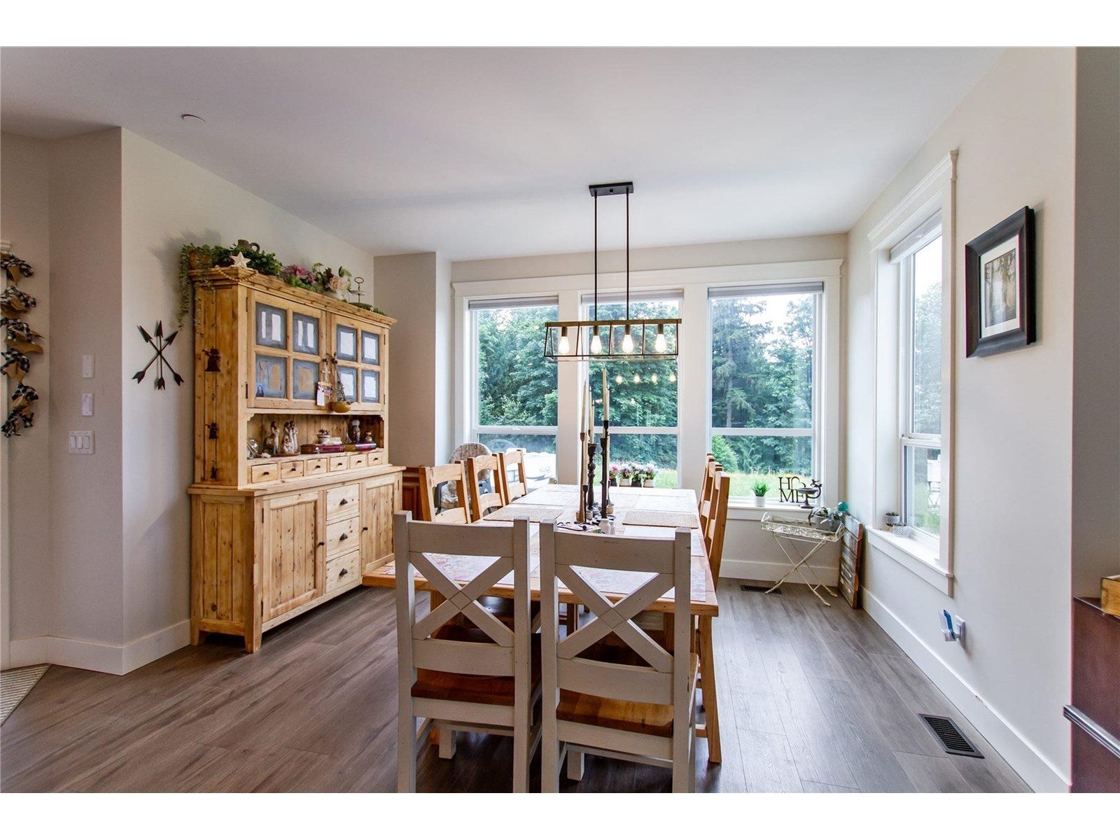
Enter an interest rate to see your estimated monthly payment.WOW! MULTI-GENERATIONAL living at its finest. Beautiful 5,798 sf. home with 8 bedrooms & 5 bathrooms sitting on a lovely 4.95 ACRES. Level entry MAIN floor: a chef's dream kitchen with counter seating, s.s. appliances & more or check out the huge dining area for the entire family. A large living room with gas fireplace. A Primary Bedroom with double walk-in closet & luxurious en-suite to soak away the cares of the day. PLUS 3 good sized bedrooms & full bathroom down a separate hall for the kids and their toys. TOP floor: includes 2 large bedrooms for the teenagers to have their own quiet area. BOTTOM floor: two walk out ground level, spacious inlaw suites, each has a kitchen, living room & bathroom & only share the laundry. Beautiful acreage, beautiful home - room for all the toys! Short 10 min. drive to town, school bus service. (id:31684)
| 2 months ago | Listing updated with changes from the MLS® | |
| 2 months ago | Status changed to Active | |
| 3 months ago | Price changed to $2,700,000 | |
| a year ago | Listing first seen on site |



The trademarks MLS®, Multiple Listing Service® and the associated logos are owned by The Canadian Real Estate Association (CREA) and identify the quality of services provided by real estate professionals who are members of CREA. Used under license.
The trademarks REALTOR®, REALTORS®, and the REALTOR® logo are controlled by The Canadian Real Estate Association (CREA) and identify real estate professionals who are members of CREA. These trademarks are owned or controlled by The Canadian Real Estate Association (CREA) and identify real estate professionals who are members of CREA (REALTOR®) and/or the quality of services they provide (MLS®).
This REALTOR.ca listing content is owned and licensed by REALTOR® members of The Canadian Real Estate Association.